Software
Houzz Logo Print
katieideas

can you help me with furniture arrangement

5 years ago
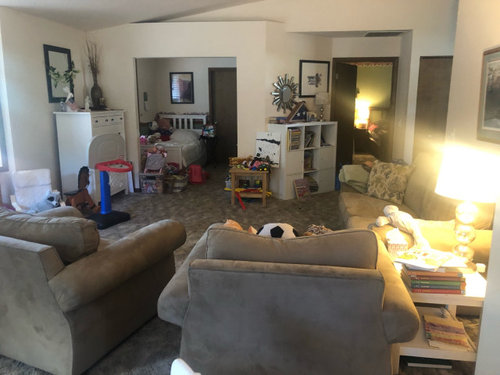
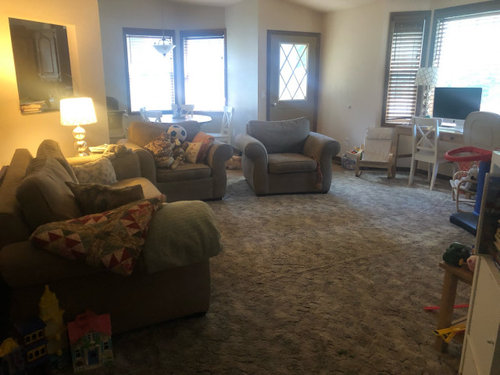
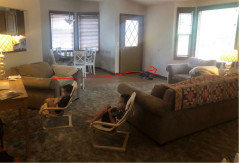
Hello! We have a tiny home. Four children and a dog, plus mom (me) and dad in a 1 bedroom 1 bath 1200 sq ft home. The living room is big and weird shaped. I am frustrated with layout and I also don’t really like the bedrooms right off living room. It feels more tiny than I think it should. We’ve spent most of our time since moving in on the outside of the house (moved in March 2020). But we will have a long winter with this set up! What do you all suggest? Feeling overwhelmed.

Comments (59)

  • 5 years ago

    I have two ideas that could possibly free up space. First, work on maximizing the storage in your closets and using space below the beds. Secondly, consider getting rid of the two big chairs and replacing them with bean bags or bean bag type seats that you can move around or throw in a corner stacked. Kids don’t need much in terms of furniture. The chair in front of the tv could be replaced with a small bench that could be also used at the dining table if needed. A blackout curtain for the bedroom would also help with making the space seem more tranquil. Good luck and remember less is more.

  • 5 years ago

    What about if I get rid of one of the chairs and get a storage ottoman instead so we have the same amount of seating but more storage. Would that help?

  • 5 years ago

    I think that’s a great idea. You might also look at storage benches. One would be especially handy near your entrance. Poufs for seating are also nice because you can use them in different rooms and move them around. Stools are another nice way to have an extra seat without taking up a lot of space. I sometimes use our round backless stools as an extra side table when we need it for company.

  • 5 years ago

    Kids grow. I would not replace chairs with bean bags/pouf or any other piece that cannot also be used by an adult. If you want to get rid of a chair and that still works for your family, then okay.

    I agree orientating the furniture so it’s not looking into the bedroom will help if that’s possible.
    I’d try to rearrange with what you have first and if nothing works then remove a piece and reevaluate.
    You can save for chairs that have a smaller footprint in the future.

    I also like the idea of the panel “curtains” instead of full drapery. I believe ikea even displays them as room dividers for an idea. You can hang the hardware inside the bedroom so it’s not visible from the family area if you choose, wherever you have the wall space to stack them back when open.

  • 5 years ago

    Following…

  • 5 years ago

    Measure and see if the couch will fit that the window then the TV can go where the couch is now or the TV could go by the other window where you have that lamp then angle a chair over by that white dresser so it blocks the view to your son's room or daughter's room

  • 5 years ago

    Ottoman for coffee table to put the kids toys in

  • 5 years ago

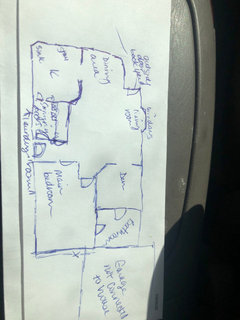
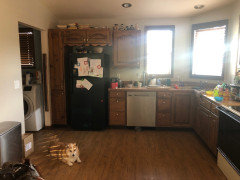
    Please draw a floor plan just a simple drawing so we get an idea of the layout. Also post a picture of the kitchen. Is there a basement?

  • 5 years ago

    Katie, I am the oldest of eight kids. Back in the ‘50’s when there was only 6 kids, mom & dad took the smallest bedroom 9x9. My sister & I got the 10x10 with a dresser. The other 4 small kids got a double bed and bunk beds, a dresser and a chest in the main bedroom. We also had a basement. Eventually my dad built a bedroom down there for the 4 boys, and a tv room. So I suggest all the kids in the main bedroom, and mom & dad move into the room off the living room. Curtains at the large opening until you can afford doors.

  • 5 years ago

    No basement.

  • 5 years ago

    Waiting to pick up a few kids so sketched this really quickly.

  • 5 years ago

    Kitchen wall is goofy bc it’s angled and it’s not load bearing…it’s for design I guess…..

  • 5 years ago

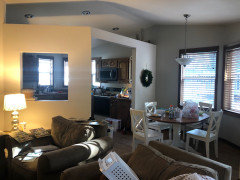
    I find angles are challenging in a small home.

  • 5 years ago

    Excuse the mess please!

  • 5 years ago

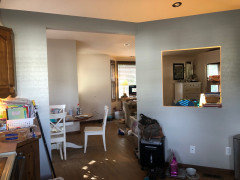
    Again, I know it’s messy…. My apologies

  • 5 years ago

    Another view.

  • 5 years ago

    It’s almost like an ear in kitchen would be better. It’s frustrating layout-wise

  • 5 years ago

    “Eat”

  • 5 years ago

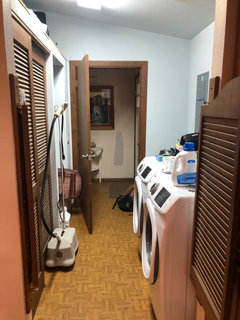
    Well, here is the laundry area (it’s a pass through area from main door. In closet is water heater and furnace). Sorry it is also messy.

  • 5 years ago
    last modified: 5 years ago

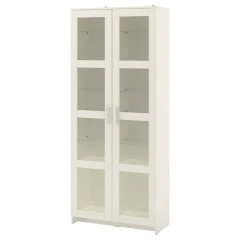
    I'm wondering if you moved the TV to the wall the sofa is on now and put the sofa in front of the windows then the 2 chairs flanking the TV. I don't want you to take this the wrong way but before buying any storage pieces I would declutter. The kitchen wall to the left of the laundry room entry might be a good place for a storage unit.

    IKEA


    Check out flylady.net for some great tips

  • 5 years ago

    We will get that ikea curtain that you guys recommended. As you can see we have mostly ikea furniture.

  • 5 years ago

    Wow! It looks amazing!

  • 5 years ago

    Thanks for your help. I will keep chugging with lots of coffee of course!

  • 5 years ago

    Good job!😉

  • 5 years ago

    I think that’s better😊 Hope it works better for your family

  • 5 years ago

    That looks so much better & more space!

  • 5 years ago

    Yes. It’s motivation for me to start loving our little house.

  • 5 years ago

    I would permanently lock the door from the laundry room to the front hallway, and only use the door to the kitchen. Then the area in front of the door can be a closet, which you are low on in your house. Just attach rods from wall to wall and you can double hang.

  • 5 years ago

    Have you considered dry walling closed that cut out opening to the kitchen and having it wired for TV to be wall mounted there? Closing the opening will give you a full wall in the kitchen for a large shelving system to hold lots of your kitchen stuff. Then move the couch to the wall where you have the TV and hang the world map 5" above it. Sell your two chairs and get two smaller ones to replace them. They might fit where the sofa is now. Nothing wrong with 2nd hand furniture if in good condition. Do you have a Habitat ReStore nearby? Put the desk in the bay window. Since both sleeping spaces have access to the bathroom, I would put all 4 of the kids in the large bedroom and mom/dad in the den. Put the little one's crib close to the bathroom door so you have quick access if he/she doesn't settle in right away with the siblings. Close off the den with some used bi-fold doors from Habitat. Not a perfect solution, but if you could use the bath as the way to get into the den/bedroom, you could put the headboard of your bed against the bi-fold doors.

  • 5 years ago

    Following

  • 5 years ago

    We did have the couch on the wall you preferred and the desk in bag window area. But others suggested this look and we kind of like it. Will try to find some doors or the ikea curtains for den and see if we can’t fit our bed in the den.
    We don’t have a tv, just use computer as a tv and sometimes use it as a computer. Open to ideas. Thank you. Opening in wall is awkward and I can see where that might be good to dry wall it.

  • 5 years ago

    You're doing great. Big improvement

  • 5 years ago

    No glass doors on storage unit(s). Decluttering and closing up openings with drywall or doors will make ahuge difference. Kids in large bedroom means some toys can go in there as well. Future furniture pieces should be scaled down without big rolled arms to allow more physical and visual space.
    My home as a child had 1 bath, 1 bedroom with 2 sets of bunkbeds plus parents room. We all survived.

  • 5 years ago

    It looks much, much better already.

  • 5 years ago

    Looks great! You could also think about stacking the washer and dryer and using the extra space at the end for another closet. Dry walling in the kitchen could be an idea or could you put the table in  there? Is it too tight? Could make that area the kids play stuff storage area? Good luck! You are going on the right direction!

  • 5 years ago

    The wall in the kitchen that's open is nice to peek at the children and know what's going on in the Next Room

  • 5 years ago

    I would put the table and chairs in the kitchen. I miss eat in kitchens myself . The table also serves as extra prep space . Use the dining area for toy storage

  • 5 years ago

    Lookin Good!

  • 5 years ago

    Following.

  • 5 years ago

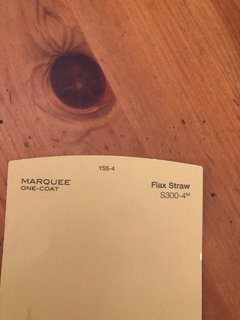
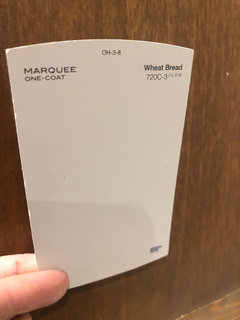
    Can I ask you guys about a paint color for the wall where the computer is and possibly the cut out wall of the kitchen? What do you guys think of this color (Home Depot color).

  • 5 years ago
    last modified: 5 years ago


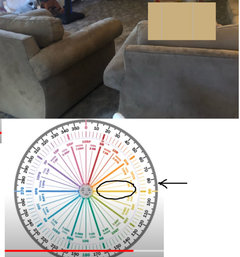
    On my screen, your sofa and rug look like they have green undertones. The paint you have selected looks like a gold, a bit on the orange side. So your sofa and rug will look more green and your walls will look orangey gold. Not a good idea.

    This is where your colour is on a colour wheel.

    I think you need to test the wall colour more against the rug and sofa/chairs, not the desk colour. Because the desk is quite small in comparison.

    But colours on screens and photos can be very deceptive. For example, compare Flax Straw from your photo of the chip, where it looks quite rosy, to the colour I found on the Behr website which is more gold. Very different, both because of lighting and because our phones and computers tend to "correct" colours.

    I would not paint one wall a different colour. It will make your room look choppy.

  • 5 years ago

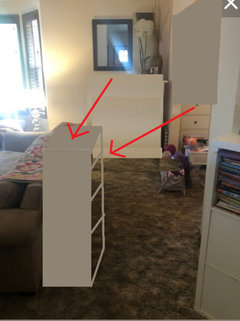
    Here is an idea to provide some separation for the den area, and also to give the sofa some stability, visually, so it is anchored in the room in the room. Put the 2 dressers side by side behind the sofa. The back of the dressers is probably unfinished and needs to be covered with something attractive such as a simple piece of decorative wrapping paper or length of fabric.


    Would your furniture fit as an L shape? Sofa stays where it is. The 2 chairs are tight side by side and have their backs to the window, and the one corner of the chair touching the end of the sofa arm to make the L. You would have a shorter (and better) traffic path through the room with this chair out of the way.


  • 5 years ago

    It would be ok on that curved wall. You can hang up the sample for the day &night. Check color in the am, afternoon, eve. Your sofa is gray.

  • 5 years ago

    I’ll see. I’m not sure the dressers should go behind sofa bc of kids wanting to climb on them. Let me think. Thank you for your help!

  • 5 years ago

    Sofa is a weird tan. It’s an older pottery barn set. I’ll check color against it again.

  • 5 years ago

    Kitchen is this color and I have a gallon left and could use that in the next week or so in living room….

  • 5 years ago
    last modified: 5 years ago

    Nice colour. My son used it in his house and it looks nice in all the rooms.

  • 5 years ago

    Ok use that color. I agree no dresser behind couch.

  • 5 years ago

    No dressers behind couch 😊 Looks like a nice color!