Software
Houzz Logo Print
trireality

Help with asymmetrical windows

4 years ago
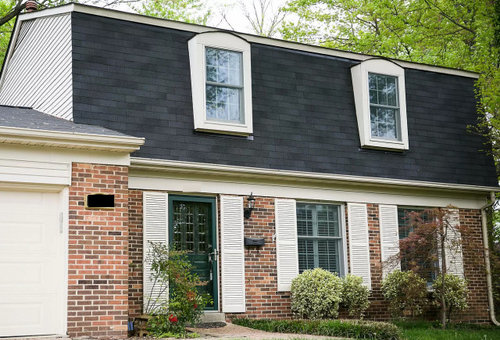
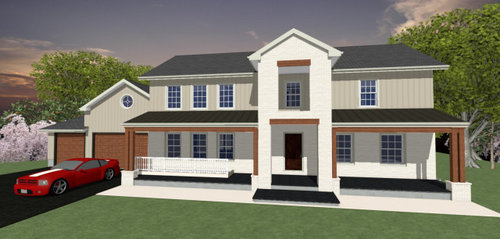

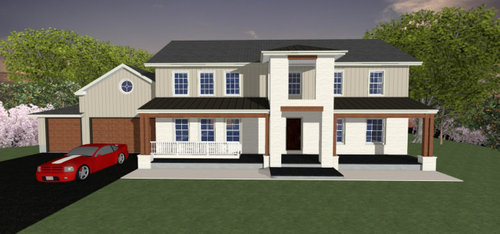
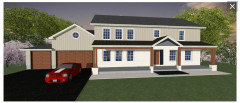
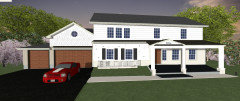
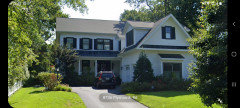
We are working with an architect to do an addition and build a new garage. We want a big porch, but are having issues with the asymmetrical nature of the changes. Here are suggestions that the architect has provided, but we don't love the big cathedral thing in front. We can wait on the porch and decide later, but, currently, the "center" window is not centered over the door, so we at least need to decide if we want to shift that window over the front door or not. The upper left windows will be in a 2 story great room, so I was thinking those would be a single, big window.


Maybe only put the porch on the right side? The basement stairs are running under the porch roof on the left. Could shutters help? A wider front door?


Existing, upper windows are already not symmetric.


Comments (9)

  • PRO
    4 years ago

    The two story porch thing is dreadful... The one story version is fine but not elegant or well proportioned. Since it appears that all you are retaining from the existing structure is the existing front door and two windows how did you end up with this? The more typical solution would be to mirror the whole composition on the center of the door making a 'five four and a door' , but I can't tell if you want a traditional front based on these drawings..

  • 4 years ago

    I agree, there is no cohesion or vision. It is hard to mirror due to the floor plan on the inside, and I think we probably put some "user" constraints on it like wanting a porch run the full length and putting more focus on the dream garage. We would like to have a nice blend of old and new.


    Here are some modifications I've made (in paint). I still prefer horizontal siding and shades of white. But, basically halving the porch and making it deeper, putting small overhangs over the basement stairs and garage, making one larger, combined window on the 2nd floor of the great room, and I like the idea of the front door being surrounded with windows, but I'm not sure I like how it looks. Maybe just some nice exterior lights will give it the enhancement I'd like. I'm not sure that I like the craftsman color of the columns of if I'd want to add some more curves to the look.


    Do you think this has more style? I feel like there are still some identity crises that need to be worked out.


  • 4 years ago

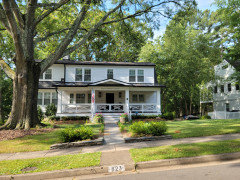
    Why not sell this house and look for something that better suits your wants and needs? I personally don't care for any of the new versions. You have a charming gambrel now

  • PRO
    4 years ago

    Oh, dear, if that's the best your architect can do, it's not very good. How committed are you to him/her? Can you find someone who is better suited to your needs?

  • PRO
    4 years ago

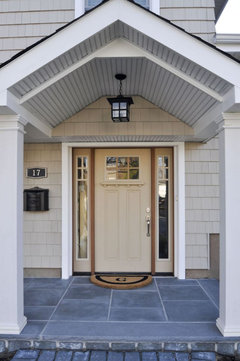
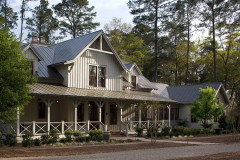
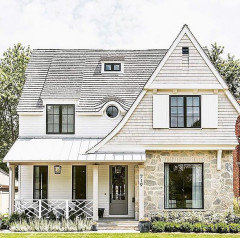
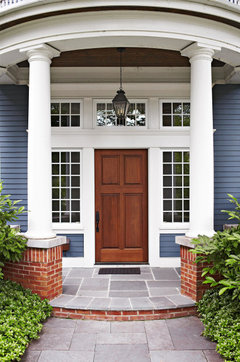
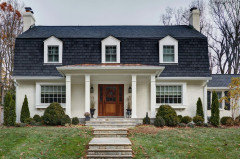
    The two story portico is all wrong for this house. I would recommend an open gable over the entrance or something like you see below.


  • 4 years ago

    And with some of the added color/material changes (I got tired of trying to make it all white in paint...with my touchpad!). Something about the garage and front doors is making it too modern, but I'm not sure what it is. Maybe the black trim or just the color of it...


    Unfortunately, we signed a contract with this architect, and, FWIW, he has met with us several times for input and redesign.


    Yes, a portico is what I was thinking initially, but we struggled with the asymmetry. I like the second image you posted with the shiplap on the ceiling. I like that it makes it seem a bit higher from the exterior.


    And, regarding buying a new place, we looked and looked several years ago when we bought and my husband's garage just doesn't exist around here. The lot we purchased had the amount of space we needed to build it in the future.


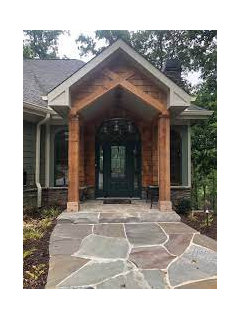
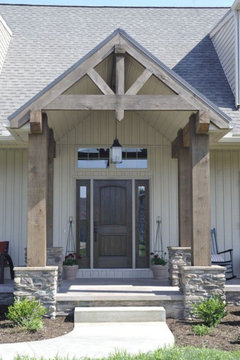
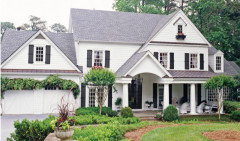
    Thank you all for your input! I'm glad to know that I'm not incorrect in really just not liking that two story porch. I'll post below some of my inspiration photos. I think I've pulled a few things from each. We are both engineers and every time I've paid for design services, we always end up redesigning a lot of it. I don't know if it's because I meddle too much, if I'm not great at getting my intent across, or if I am indecisive. The interior spaces are great, we have just struggled with the front for a couple months now and I'm ready to have it done.


  • 4 years ago

    2 story entry too overpowering, one story version looks like motel. sorry. maybe a simple porch roof.


  • 4 years ago
    last modified: 4 years ago
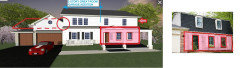
    From what I am understanding, you are demo'ing the garage and building on the left. And because the gambrel roof looks stepped back from the 1st floor wall, you will be topping of the complete front 2nd floor walls in their entirety. So the only thing that's left is shown in the PINK rectangle. Which means, you can pretty much have ANY elevation design, fenestration, and footprint you want.

    - Shown by the RED arrow, the lower existing wall protrudes beyond the new upper footprint. I imagine doing it this way allows a short roof over the new Great Room. This 'stepback' inside the 2-story Great Room wall may create an undesirable effect.

    - Shown by the RED circle, this scenario of the gable connection to the adjacent wall (where it will unceremoniously be chopped off) is not a good detail or aesthetic. I would suggest moving the footprint of the garage in front of the house if you want to accentuate/balance the garage with a gable roof.

    - Shown by the RED lines on the 3rd garage stall, try to carry some design lines across and raise the roof to make it not seem like an afterthought.

    - Is the railing in front of the 2-story Great Room really for a secondary outside stairway to basement? That couldn't be put in the Garage?