

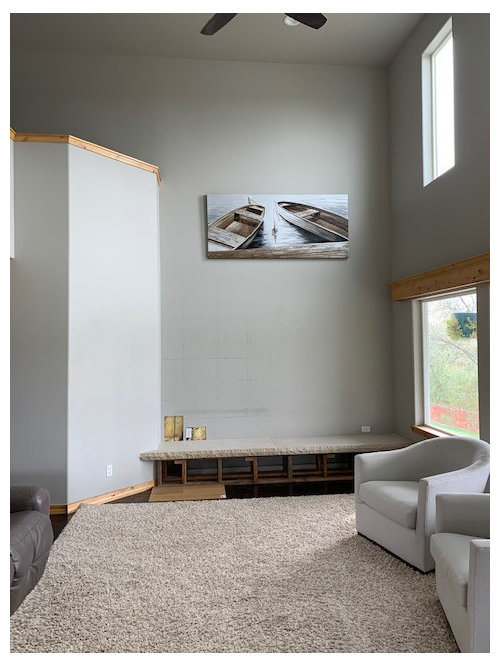
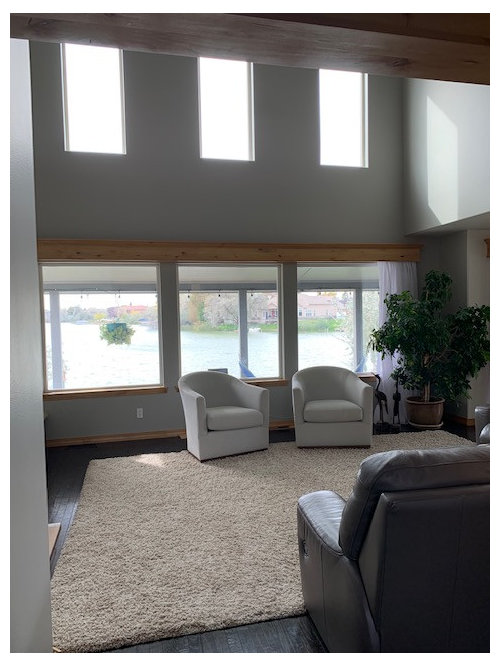
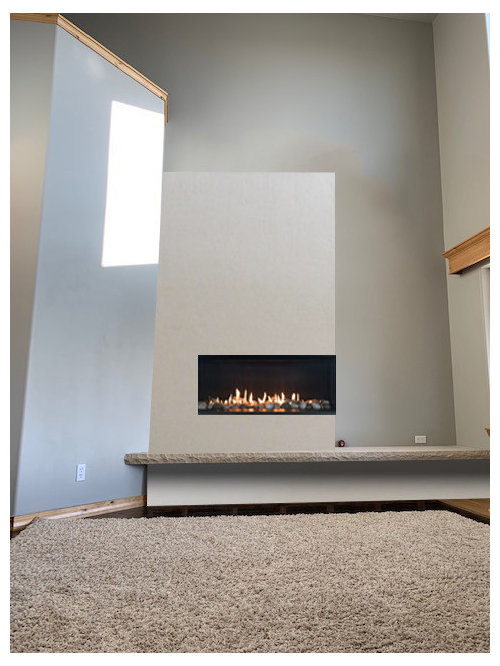
Fireplace Redesign HELP!
5 years ago
Sort by:Oldest
Comments (15)
Related Stories

LIVING ROOMSA Living Room Miracle With $1,000 and a Little Help From Houzzers
Frustrated with competing focal points, Kimberlee Dray took her dilemma to the people and got her problem solved
Full Story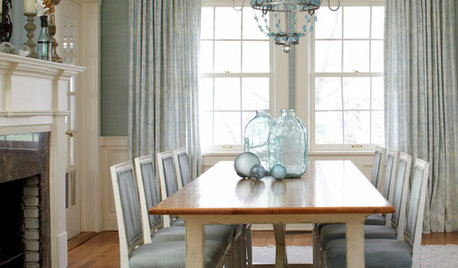
REMODELING GUIDESRoom of the Day: Antiques Help a Dining Room Grow Up
Artfully distressed pieces and elegant colors take a formerly child-focused space into sophisticated territory
Full Story
SELLING YOUR HOUSEHelp for Selling Your Home Faster — and Maybe for More
Prep your home properly before you put it on the market. Learn what tasks are worth the money and the best pros for the jobs
Full Story
REMODELING GUIDESWisdom to Help Your Relationship Survive a Remodel
Spend less time patching up partnerships and more time spackling and sanding with this insight from a Houzz remodeling survey
Full Story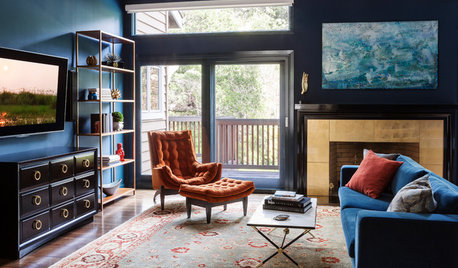
TRANSITIONAL STYLERoom of the Day: Dramatic Redesign Brings Intimacy to a Large Room
The daunting size of the living room once repelled this young family, but thanks to a new design, it’s now their favorite room in the house
Full Story
DECORATING GUIDESHouzz Tour: Apartment Redesign Looks to the ’70s for Bold Inspiration
Punchy colors and graphic patterns take this Edinburgh apartment from shabby to sophisticated
Full Story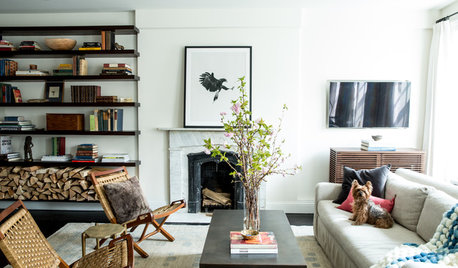
DECORATING GUIDESHouzz Tour: New York Apartment Redesign Cooks Up Good Looks
A 2-story brownstone unit, once home to fashion and music figures, is remade for newlyweds with a bigger kitchen and a master suite
Full Story
LIVING ROOMSRoom of the Day: Vintage Posters Jump-Start a Happy Room Redesign
A bright and cheerful living room has this family feeling joyful again. See the before-and-afters
Full Story
DECORATING GUIDESDecorate With Intention: Helping Your TV Blend In
Somewhere between hiding the tube in a cabinet and letting it rule the room are these 11 creative solutions
Full Story





Patricia Colwell Consulting
DebbieOriginal Author
Related Professionals
Milwaukee Interior Designers & Decorators · Asheville Architects & Building Designers · Killeen Architects & Building Designers · Pensacola Kitchen & Bathroom Designers · Binghamton Kitchen & Bathroom Designers · Panama City Interior Designers & Decorators · Westerly Interior Designers & Decorators · Durango Interior Designers & Decorators · El Dorado Tile and Stone Contractors · Hopkinsville Tile and Stone Contractors · Brooklyn Tile and Stone Contractors · Indianapolis Interior Designers & Decorators · St. Louis Interior Designers & Decorators · Wichita Falls Interior Designers & Decorators · Durango Interior Designers & DecoratorsDebbieOriginal Author
territheresa
territheresa
DebbieOriginal Author
territheresa
DebbieOriginal Author
DebbieOriginal Author
DebbieOriginal Author
territheresa
DebbieOriginal Author
territheresa
DebbieOriginal Author
territheresa