Software
Houzz Logo Print
rnc0426

Critique my kitchen facelift!

5 years ago
Hello,
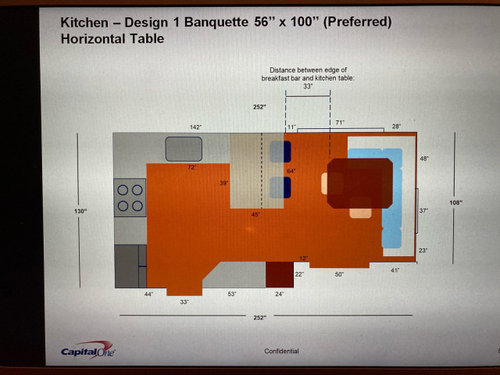
I’m looking for input on the facelift I’m planning for my 13ft x 21ft south-facing kitchen. I have two goals for the project: to make seating more abundant and to modernize the room aesthetically. The specific changes I am contemplating:

  1. Expand width of peninsula to create breakfast bar
  2. Install banquette seating in eat-in area
  3. Replace upper cabinets above peninsula with open shelving
  4. Swap out lower cabinets under wine rack for drawers
  5. Replace countertops and backsplash with more modern materials and color scheme
  6. Refinish/ paint cabinets

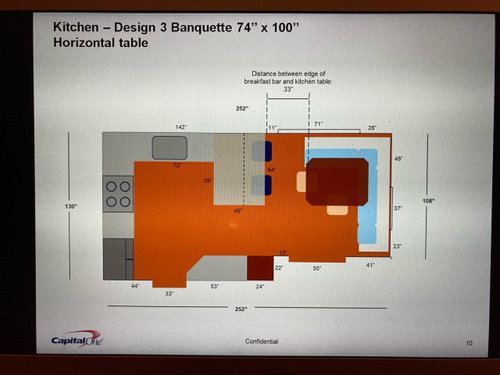
I’m attaching drawings of both current state and the design as it stands now. I’m not working with a professional so there may be something glaring about the design that doesn’t work.

Couple specific questions:
-Will the breakfast bar area and the adjacent banquette work okay as envisioned? The thought behind the banquette is to give my two young children a cozy spot to eat, do homework, art, etc. I recognize that banquettes aren’t always ideal for adults but am envisioning that my husband and I will sit at the chairs vs the benches. I’m envisioning a banquette that goes across the whole wall,m with the right corner seat more as a place to perch than as a formal seat at the kitchen table (which won’t reach it by design). Will likely buy or mimic the Ballard Designs Breton banquette style which has a back (needed due to the low starting point of the windows).

-What countertop material and height would work best given our desire to expand the peninsula to also function as a breakfast bar? The cabinets under the peninsula are in good shape so we would prefer to keep them, but they also have doors on both the front and back sides, which leads me to wonder if some counter types (granite, etc) will be too heavy. Envisioning the bar will be level with the counter vs a traditional higher bar (again, tailoring to the kids), but curious what we sacrifice functionally by doing that. Our current counters are Corian, for reference.

I welcome thoughts on the design outside these questions as well. Thanks!

Comments (20)

  • 5 years ago

    Sorry, wasn’t able to add pictures of the actual space in my original post so attaching them here.

  • 5 years ago

    Questions: Do you have a formal dining room or is this your only area for eating? Do you plan to add leaves to this table for guests? Where does the large opening lead to off this eating area? Do you need more storage in this kitchen/eating area?

  • 5 years ago

    I see the children's art and what looks like papers in a file unit on the wall. Do you home school in this space and need to factor that into your plan?

  • 5 years ago

    I love the idea i think it is a great improvement!

  • 5 years ago

    Can we see the fridge and wine areas?

  • 5 years ago

    I like your plan except for the table area. The 33” space between peninsula and table will not work; that is enough room for one seat, not two. I also don’t think that Ballard banquette will work as well as you hope. Why don’t you rotate the table you have now and see how you like it? Maybe put a bench along the one side. And if you do want a built in bench, you can install single drawer cabinets along the back wall for better storage without the cobbled-together look of the Ballard.

  • 5 years ago

    Thanks all for the engagement! Will send along pics of the wine area and fridge this evening but in the meantime, providing responses below:

    -The small entranceway near the fridge leads to the playroom and the large entranceway near the eat-in area leads to the house’s front hallway.

    -No other dedicated dining room currently. Aforementioned playroom is actually the dining room that we use instead as a playroom. At some point (5yrs plus) we will likely convert the playroom back to a proper dining room but until then the kitchen has to be the place for all eating. When we formally entertain, the kitchen is the place for it.

    -No homeschooling needs but it would be nice to have some mail/household organization station around the kitchen. The command station that’s currently there is attempting to do this but isn’t super effective for us (which is why you see so many papers piled up…)

    -The table does have a leaf that we use occasionally - it bumps the dimensions out to a square (from 42in x 54in to 54in x 54in).

    -Aside from the mail organization point mentioned above, we are fine on storage for the kitchen, which is why we are considering scrapping the uppers above the peninsula. Definitely banking on some storage in the banquette for stuff that’s only occasional (seasonal decorations, etc).

    -Very curious about the point about Ballard banquettes looking cobbled together - could you elaborate on your experience with it? I have never seen it in person (have been meaning to check out the store near me but haven’t made it yet). I did have a local tradesman give a quote for a custom banquette for the space but ultimately wasn’t sure the lead time (4-5 months, he is a small shop) was going to be worth it.

    -Really appreciate the feedback on the space between the table and breakfast bar. How much space would you advise to make that comfortable? A different configuration I’ve been playing with has the table turned 90 degrees, which would mean 33in turns into 45in. I also realized that I might have overestimated the width of overhang needed for the bar at 18inches. If that is more like 15inches like I have been seeing, then the distance between breakfast bar counter and kitchen table becomes 48inches. I have a mock-up of this that I will post tonight.

    Thanks all! Please keep suggestions coming.

  • 5 years ago

    I’d do a 15” overhang for seating, and turn the table. It’s advised to have 60” counter to table top, but since it’s not a walkway to somewhere else, you can skimp a little.

  • 5 years ago

    Also, I have not used or seen the Ballard in person. My friends had something similar though. Since it’s pieces of various dimensions and won’t fit perfectly in your space, that’s why I said it sounds better in theory.

  • 5 years ago

    56 by 56 in banquette w round table. more/ better positioning w chairs and keep the kids happy w the fun bench. Not certain older kids/adults will be clamouring onto the bench. maybe.... so find the sweet spot of more flexibility for your selves and future occupants. Round pedestal tables are so helpful. I'd even consider a 12 in overhang at bar. I think its enough as this other optional seating is right there with nice windows and will be so pleasant.

  • PRO
    5 years ago
    last modified: 5 years ago

    if you are keeping the same cabinets consider removing the doors or panels and drawers so you can have a false depth so it is not as wide in the bar seating area. You do need at minimum a 12" overhang to be comfortable but the cabinets don't need to be 24" deep.

    If you are putting in new you could use 18" depth, they often have in premade for bath or you use uppers on a base.


    I had a banquette table and counter seating just as you leading to a patio and the table DID NOT need to be as wide as you think. I always wished I had done a more narrow one. When people are actually seated both spaces there is little room.

  • 5 years ago

    Thank you for the answers to the questions. My thoughts:
    I would put in one long bench along the wall with one window. It looks like that is pretty close to chair height. This bench would have accessible storage underneath, would not block your windows, and gives you the opportunity to bring a durable and fun fabric into the room. I think this would also make the room look wider with that length emphasizing the narrower width of the room.

    This long bench also gives you more affordable and near-term options for installation. You could check out unfinished furniture outlets or furniture suppliers like Ballard for modular pieces that you (if you have the skills and tools) or a contractor or the kitchen contractor could order and install, using trim wood to fill in the ends or extra inches in some decorative way. These pieces could remain in the eating are long-term or be reused elsewhere in the home at some later time.

    Don't skimp on the seat cushions (and maybe bolsters for comfort along the back of the long bench. Comfortable banquette seats are delightful and beautiful. You might also consider putting corkboard with nice trim wood framing around it and covered in a lovely linen fabric that pushpins can go through for displaying your children's artwork and bringing texture to that end wall. That would give a nice finished look for very little cost and could be changed out or taken down when you want a different decorative style. The trim wood around the covered corkboard could be designed to look really nice and give the wall a more finished look that matches the bench seat.

    I agree that the table should be turned so that its longer side is parallel to the one-window wall. This orientation should also allow you to out a leaf in and still have room to move around.

    I would not put in the peninsula counter seating in this kitchen. You will have seating that faces the kitchen at the banquette for watching your children while cooking or for visiting with guests. The dimensions of the room would make the counter seats very tight and the extended counter will take up your limited space. I suggest making better use of the lower cabinets that face the dining area. Consider putting in drawers and schoolwork organizing cupboards. One for each of the children that keeps you and them organized but disappears behind a door or drawer.

    If you really want the extended counter surface, you might consider having a hinged drop-leaf on that dining side of the existing counter that you could use for serving or visiting friends and bring in a barstool or two from another room when needed. The drop-leaf would have a piano hinge along the underside and lift up to level with the counter and an angled gate-leg support that is hidden under the drop-leaf when it is down. An over-engineered solution, I know!

    A round table with multiple leaves is a good idea...you would have a lot of flexibility in its size, depending on what you were doing. I have my parents' 1958 Ethan Allen dining table with three leaves and I endlessly change the size depending on whether I am making cookies, cutting fabric, hosting Thanksgiving or just wanting more space in my kitchen/dining room. I cannot say enough good things about tables with multiple leaves!

    Last, you will spend thousands of hours in this space. Make sure you have a chandelier that you love and can afford so you have plenty of light and something beautiful to see every day. Or build in some nice sconces on the wall with the banquette...or both!

  • 5 years ago

    https://www.houzz.com/photos/deerfield-midwest-shingle-retreat-traditional-home-office-chicago-phvw-vp~43440262

    Example of trim and fabric to make nice looking corkboard wall. Also, you could consider cute pendant inserts in the ceiling can lights at the end of the room for task lighting and a fun look. As long as they aren't low enough to bang into when sitting down!

  • 5 years ago

    Love love love these suggestions Kathleen - thank you so much for them. The idea of the bench all the way across is brilliant - so much so that I was motivated enough to finally check out the Breton at Ballard today and will probably pull the trigger on that this week. I also like the idea of the cork board - will give some thought to how I can DIY that (I’m crafty though not handy if that makes sense)

  • 5 years ago

    I’m going to punt on the breakfast bar until the banquette is in (or possibly altogether).

    At the risk of drifting topics a bit past design, now I’m wondering what the right sequencing of work would be to minimize disruption to our daily life (I am fine with the work taking longer if it means we don’t lose use of the kitchen for an extended period). Does this sound right? I would be managing the contractors myself vs getting a professional to manage the project.

    1. Have upper cabinets above peninsula removed
    2. Replace backsplash
    3. Have cabinets painted
    4. Remove countertops, replace lower side cabinets with drawer units
    5. Move plumbing for kitchen sink to accommodate larger sink
    6. Install new counter tops and new larger sink (under mount)
    7. Install open shelving above peninsula

    I think steps 4-6 are the only ones that we lose use of the kitchen for. Is that correct? Knowing sequencing will help me plan which contractors to have scheduled in quick succession. Thanks!

  • 5 years ago

    New counters must come before backsplash!

  • 5 years ago

    rnc-
    So glad you found some of these ideas useful for your home. For those of us aspiring to greater DIY feats, there is nothing better than YouTube videos and Apartment Therapy for seeing good ideas and ways to accomplish them.

  • 4 years ago

    Hello! I’ve taken a lot of the advice from this posting, including the suggestion to incorporate a fabric bulletin board to display kids art. I have found a custom bulletin board maker and am now seeking input on the dimensions to commission.

    I’m planning to hang two tall fabric covered bulletin boards in the corner pictured, to create a “kids art book” if you will. Thinking it’s a skinny one on the left wall (with the outlet) and a larger one on there right wall, that both come together at that corner. Two questions:

    1. should the bulletin boards go all the way to the ceiling, or just flush with the top of the window sill? I lean toward all the way to the ceiling to draw the eye up (my ceilings aren’t super high, just 8ft, but anything I can do make it feel taller/more airy is welcome!) but curious for thoughts.

    2. how much clearance should I plan for between the boards and the ceiling (at the top), the window sills (on the side), and the outlet (to the bottom). Is two inches good? I’m planning for the boards to be the same height so it really feels like a nook if that makes sense. I will have both boards extend all the way to the corner so it feels continuous.

    Thanks all for the help!

  • 4 years ago

    K 23 here! Your spot looks great! I would only take the bulletin board panel and trim to the top of the window trim. Here's why: you are rounding a corner, so neither wall will have the full height or have the bulletin board go over the window to give you the full effect of a higher ceiling. Instead, I think it would result in the windows feeling low and leave both walls feeling a bit chopped up. .


    If the bulletin boards were only on the one wall behind the banquette, then I would take the bulletin board up to the ceiling and over the window, for a full, high-paneled wall look.


    A related question: If you prefer rounding a corner, did you consider putting the bulletin boards in the other corner? That still gives you ample space, but doesn't involve both windows. It also makes the children's artwork not visible from your larger room next door. Might give you a less cluttered look and lets you decorate that long wall between window and kitchen with a large piece of art that ties into your other room and leaves the artwork as a more private nook for enjoying in the kitchen and while dining.


    Thank you for allowing suggestions!

    K

  • 4 years ago

    Sorry -- I just relooked at your first photos. I see that your double window fills that long wall to the kitchen cabinets, so no room for art. As to the outlet being covered: I had hoped that moving the corner idea to the other corner would solve your outlet problem. Dang! There is one on the other side. Can your board make cut you an opening for access?

Sponsored
J.Holderby - Renovations
Average rating: 5 out of 5 stars4 Reviews
Franklin County's Leading General Contractors - 2X Best of Houzz!