Software
Houzz Logo Print
webuser_705292920

Dining table placement

5 years ago
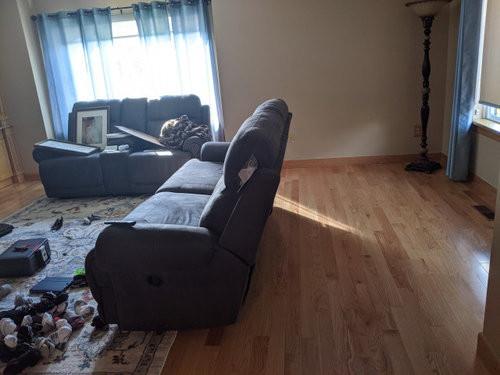
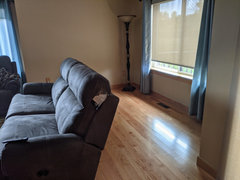
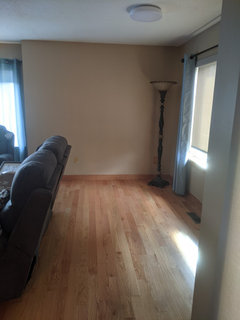
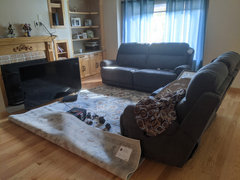
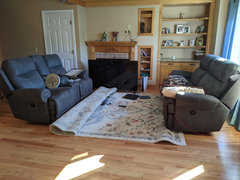
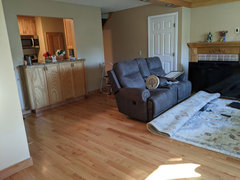
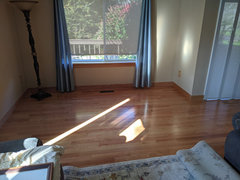
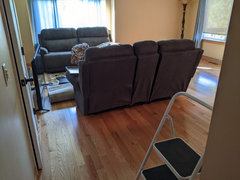
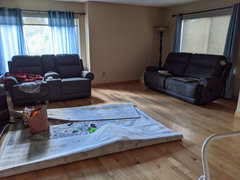
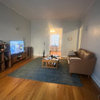
We don't have a separate dining area. This is the only living area we have. Would it be weird to place a dining table between the couch and window?

Comments (21)

  • 5 years ago

    If you have ample room, an appropriate sized table/chairs would be ok. But from picture it looks like the area is too small. Need pictures of entire room and measurements to fully assess your suitable space.

  • 5 years ago

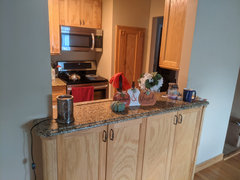
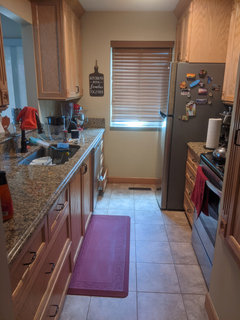
    Agree with @Sharon Fullen. Generally speaking that placement wouldn’t be weird but whether it’s the best or workable depends on the space. Also, I think the location of kitchen in relation to this space is relevant. Could you post a drawing of floorplan showing this room & adjoining spaces?.

  • 5 years ago

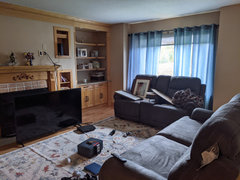
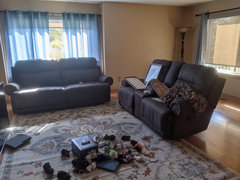
    Don't mind the tv on the floor. We are getting a smaller one and mounting it on the fireplace.

  • 5 years ago

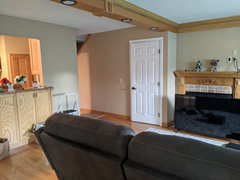
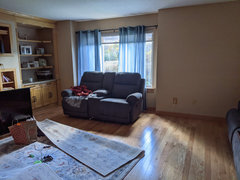
    Ok - without knowing measurements of spaces or furniture, my first impression questions are - is there an eating space in kitchen? Do you already have dining table & chairs? How wide & deep is space from fireplace left edge to wall with opening & from sliding door to end of wall with opening? How wide & deep is space behind couch from couch back to window & from wall with floor lamp to bump out at closest end of window?


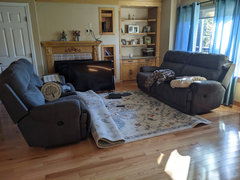
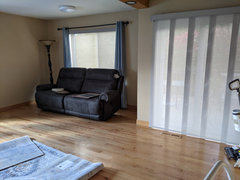
    My second impression is to 1) move rug over to right away from door so left edge lines up with left edge of fireplace & 2) swap sofa & loveseat positions. Again, without knowing room measurements, it looks like making those 2 moves will expand both spaces that are currently empty. What I’m really wondering is if the space in front of sliding door might be better placement for a dining set. Swapping sofa & love seat & pulling rug away from front door should expand that space & the space currently behind sofa can be used for living area furniture.

  • 5 years ago

    Ok. I think I took the right measurements lol. I only took the width measurements for now.


    Fireplace to end of wall opening - 6"7


    Sliding door to patio to end of wall with opening - 10"9.


    Back of couch to window - 6"9ish


    Not sure of the last measurement. Are you asking from the wall with the lamp to the wall next to the patio doors?


    We do not have a dining set. We just moved in a couple of months ago. There is not eating area in the kitchen.


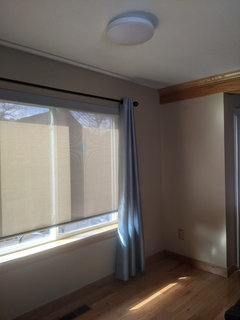
    My mother in law said the light above behind the couch is meant to be a dining table light? I have no idea.


    Also tried flipping the couches around. I need my husband to help with moving the rug back to allign with the edge of the door.

  • 5 years ago

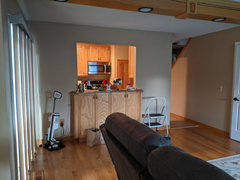
    @Angela Wilcox Your mil is right - that overhead & centered light generally does indicate the dining area. But since the light isn’t a hanging chandelier you’ve got more options on creative ways of using space. I’m trying to help you figure out which area has the widest & longest space for table & chairs with space to walk around them & pull the chairs out. The space next to kitchen might be nice with the opening in wall to kitchen - that counter would be a good serving / clearing area. Then you’d also have the currently open space in back of love seat to expand your seating area into. Your rug looks rectangular so you can flip it 180 & run it the long way & you could put your couch back in original position but much closer to the window in the ”dining space”. Before you buy table & chairs, on the floor tape out the measurements of table & 2’ out from that for space to pull chairs out & a person sitting in it. My bet is that whichever space you use, a rectangular shape will work best & with 4 corner legs so chairs can slide completely under table when not in use.


    That last measurement - I do mean from wall with floor lamp to the bump out wall before patio doors. Depending on how that compares to the 10’9” length of space by kitchen - you may have more space by kitchen!

  • PRO
    5 years ago

    You have to make measurements yourself.


  • 5 years ago

    Do you think the couches this way make the front look too cluttered as we are mounting the tv on the fireplace and the left couch position means it isn't centered? If so then I will switch back to how it was.

  • 5 years ago

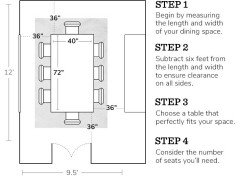
    @Angela Wilcox not too cluttered but maybe not best for TV watching. What’s that door - a closet or entry door into apartment? Asking bc if closet you don’t need nearly as much space around it than if it’s an entry doorway. Looks like your two couches are all reclining seats - is there enough space for all seats to be in recline in this arrangement? Do you need end tables for sitting drinks or lamps on at each end? in this arrangement I’d have the larger sofa on right side by window - I can’t tell if the two pieces are same size. with couches in this arrangement do you have room for dining table in the alcove under light? @Celery. Visualization, Rendering images has given you the picture explanation for how to measure space needed & to figure out what size & shape of table will work. Figuring out furniture arrangement will be easier once TV is out of the way!

  • 5 years ago

    I figured it wasn't the best set up for tv viewing. The door leads to stairs down to our basement. At some point we need a coffee table and/or side table. I am always drinking tea. Lol! It's just my hubby and I for now until we have kids or my mother in law comes over.

  • 5 years ago

    Can you find another room for one of the couches? (replace it with a comfortable club chair.)


    Doing so would allow you to add tables, including a dining table. A 42” round table seats 4 comfortably.

  • 5 years ago
    last modified: 5 years ago

    It's possible the last sofa arrangement can work with some tweaks. This seems to be the only way you would have space for a dining table unless finding a narrow rectangular one. I would pull the 2 seater out some towards the patio door and also towards the kitchen/hallway, but make sure you have enough space to walk to the patio door. Then I would move the 3 seater closer to the 2 seater, but still across and with enough space to put a coffee table between and also get into the seats. I think this would then allow the Fireplace be more centered. You will have some space behind the 3 seater which you could use to allow walking space to the book shelf and also depending on space put a sofa table.

    In the L shape sofa arrangement you may be able to make it work with a narrow 30" table and a bench along the window side and no chairs across from the bench, but some on each end of the table. This is less than ideal though.

    Another option is to keep the 3 seater sofa and get 2 chairs to flank the sofa on each side and pull it closer to the FP to have more space for dining.

  • 5 years ago

    I took measurements using the picture explanation given. The widest I am measuring is like Just over 6 ft. Maybe what I will do is just not put in a dining table or get one and keep it in our basement to bring it up when we need it for the holidays lol.

  • 5 years ago

    @lyfia I think both of those couches are recliners so no coffee table & need to leave room for all in recline position with feet up!

  • 5 years ago

    @KW I would like like kind of table. I am a tea drinker so I want to put my mug down lol! Yes they are all recliners. It is just the hubby and I so most of the time, not all 4 are used. I regret getting these couches but they are brand new.

  • 5 years ago

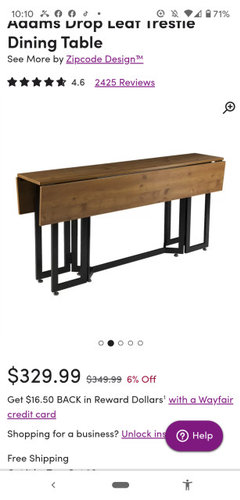
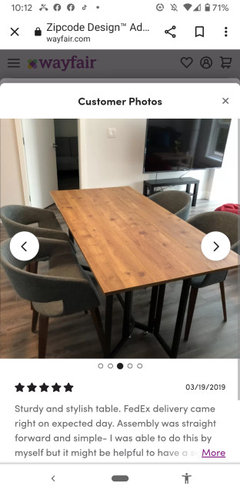
    What about something like this? It's only like 13 inches wide when fully collapsed and 63 inches lengthwise. Whenever we have a holiday dinner then we can expand it but keep it collapsed otherwise.

  • 5 years ago

    A drop leaf table like that is certainly an option. The pros are that it would fit space & give you & husband a place to sit at a table for meals ( you have none now from what i see of galley kitchen ) & you should have space to put a chair at each end & use table with only one leaf up. The cons are that it will seat only 4 & where will you store the other 2 chairs? It is a narrow table so not much room for serving dishes plus eating dishes. There are tables like this that open up to larger surface. Recommend taping out space on floor of both closed up & opened up table you’re considering to see how it works in space available after you figure out sofa arrangement.

  • 5 years ago

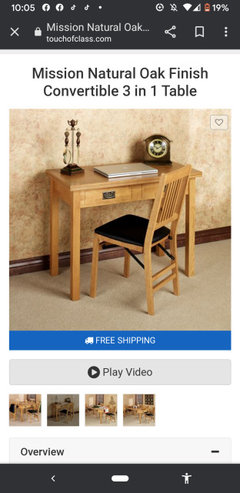
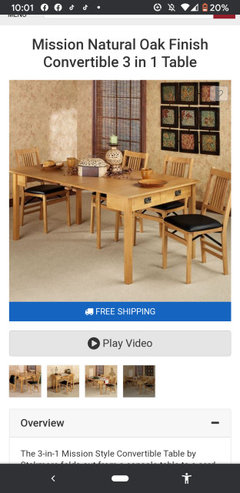
    I think we would just store the extra chairs in the basement. This one is cool too!

  • 5 years ago

    @arcy_gw

  • 5 years ago

    @Angela Wilcox & @arcy_gw This arrangement is exactly what I was suggesting to try earlier! This looks like there’s room to put an end table by the couch facing TV & it makes a lot more sense for TV watching with that sized TV. Since couches look same size, put the one you want to sit in most for TV watching in that spot. Try sliding the other couch to right to put more space between it & shelves. Turn the rug 180 degrees. This might give you room for an additional chair closer to fireplace & angled towards couches. Does give you space for the coffee table you want. Now measure the open floor space in front of slider & look at rectangle shaped tables to see what works there. I do like the table by the open counter looking into kitchen. Just makes more sense with flow & function.

Sponsored
Wannemacher Interiors
Average rating: 5 out of 5 stars26 Reviews
Customized Award-Winning Interior Design Solutions in Franklin Cnty OH