Software
Houzz Logo Print
pfar54

Kitchen Layout Ideas - from scratch!

5 years ago
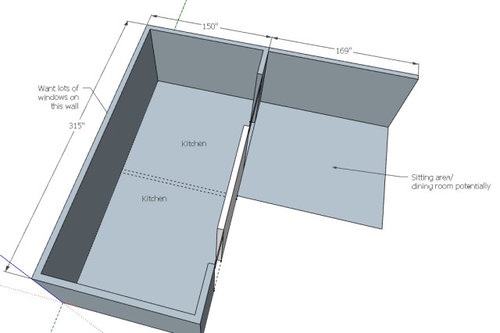
Hi everyone,


I am in the preliminary/planning stages for a major overhaul kitchen relocation/renovation. A wall is being blown out and my entire kitchen is being moved to where my dining room used to be (where the illustration reads "Kitchen" at the top).


My goal is to plan as much as possible in order to do this right. To get a plan in place, I am building this in sketchup (and learning how to do it along the way). So far I have the basic footprint of the area and attached room.


Right now, I am stuck on the next part. Figuring out how I want to layout the kitchen. I have looked all over at examples but I cannot find anything with my footprint. A very long, but depth lacking kitchen. So, I am hoping to receive some of all of your expertise.


How would you create this layout? I am hoping to add a lot of windows to the back wall (where notated). Overall, I would like the kitchen to feel open with nice spacing between everything and very functional. I would like a nice large island (10 ft or so). I'm truly stuck on where the fridge/stove/microwave/stove hood and everything else should be with the cabinets. Any ideas?


Ps - I will be building the cabinets so I can go out of the box there.


Comments (9)

  • 5 years ago

    Can you provide some personal ”context”? how the house flows, along with the people in it? how and what do you like to cook? I am just embarking on a gut remodel and every detail is (I hope) informed by how I am going to live in, move through and use the space. So hit us with some info!

  • 5 years ago

    The house has roughly 2000 sq ft on the first floor. To the other side of the kitchen (part labeled kitchen on the bottom) is a family room with a fireplace and four chairs that is used as a conversation area. Then attached to that room is an extension that was put on my house (same side where the window notation is on my illustration). A 700 sq foot room used as an entertainment room. TV and the main area my family uses on the first floor.  Then there is an office, foyer, bathroom.

    The house was built in the late 90s. It is sweat boxy but this renovation is to help with that. There will still be a lot of rooms but I have large door openings between the rooms, 72"+ openings. 

    I tend to have house parties where 30-40 people are at my house. The only area now that they are crammed is my kitchen. 

    We cook every once in a while. Ny wife loves to bake.

  • PRO
    5 years ago

    Hello, you need to visualize your spaces, even without having renovated, I advise you to contact me and I will make you a 3D design.

    But first I invite you to look at some 3d designs on my Instagram.

    Do not forget to visit my Portfolio, where you will find important information about the different ways of presenting a realistic design, with its textures and models.


    Invitation


    WhatsApp

  • 5 years ago

    That sketch up layout really does us no good…the whole floor existing plan to scale with a list of goals / likes/ dislikes is more helpful.

  • 5 years ago

    Go to “Search” at the top of the page. Type in “New to kitchens? Read me first”. Then click on “Advice”. Just my practical advice-forget the 3D, you need a measured floor plan with every measurement for doors and windows, etc. The 3D would be your last step after the entire kitchen has been planned.

  • 5 years ago

    @remodeling1840 Is this what you are referring to? I see only a bunch of bumps in this thread. https://www.houzz.com/discussions/3638784/new-to-kitchens-read-me-first#n=224

  • PRO
    5 years ago

    IMO we need a to scale floor plan of the space where you want the kitchen and also the DR space you are moving.in 150" you do not have space for a seating island maybe a narrow one but with no seating. I switchen a DR for a kitchen in our home but becuase the DR was huge and the kitchen small I see no advantage to this switch so pictures to scale floor plan and a lot more info since cooking is not than main reason to change this.

  • 5 years ago

    I'm sorry. That's not the one I found so helpful. OK, then we'll just keep giving you advice based on our experiences. Graph paper is your friend. Get a pad full and sketch out the floor plan. The 3D view is only useful at the end of your planning after you have settled on a floor plan. I would sketch out different positions for range or cooktop/double ovens and make notes about the plus and minus features of the two different things. I would sketch one location for the fridge on one floorplan and examine its feasibility on another. Every time I made a decision, "this blocks the view into dining room" or "seems too crowded on right side", I would pencil that onto the floor plan being considered. By using the graph paper, you can see the table won't fit because it is tight up against the cabinet door or you can see the wasted space on the other side of the wine fridge. The reason I made so many notes on each floorplan was I would look at it two months later and think it was a good solution to put the utensil drawer in a certain area but I had rejected that idea and gave my reasons for it. Everyone here is asking how you live in the space because you need to make it functional for your family. For instance, my husband cooks half our meals, but he needs more counter space (and every bowl and pan) than I. I measured and listed all the appliances, utensils, dishes, coffee makers, bowls, etc. that we have. I needed a space for all of them in a logical place. I needed drawers of a certain depth to hold casseroles, baking sheets, knives, cutting boards, etc. I wanted glasses near the through the door ice and water fridge, I wanted the center island large enough for Mr. Wonderful's many paper plates he uses when he preps. When we moved everything back into the kitchen after the to-the-bare-walls remodel, he mentioned that he would like the oven mitts near the range. I smiled and opened the utensil drawer to the right of the range and -voila!- the oven mitts. Only after all this planning and tweaking is complete will you need a 3D picture.

  • 5 years ago

    Here's the thread I think you're looking for: New To Kitchens? Read Me First (2020 interim)