Software
Houzz Logo Print
bfatx

fireplace help!

4 years ago


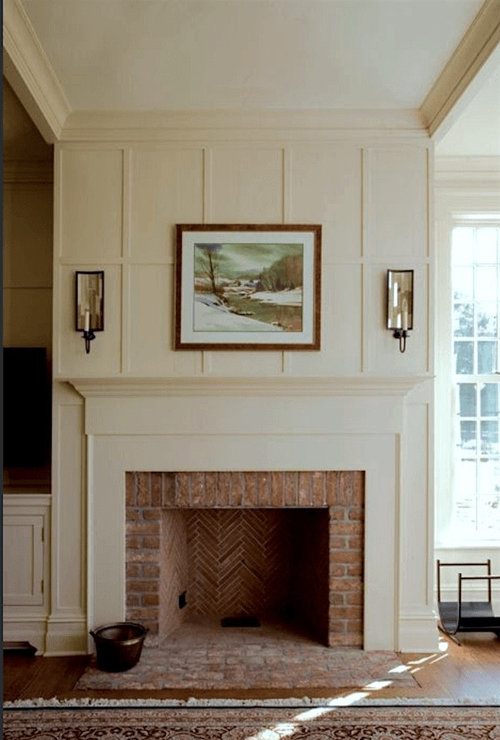
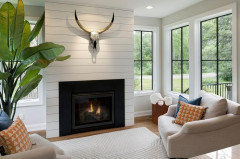
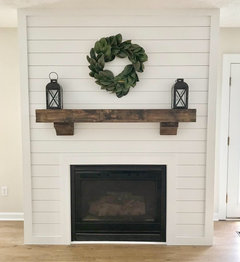

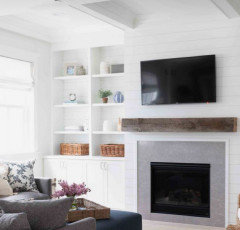
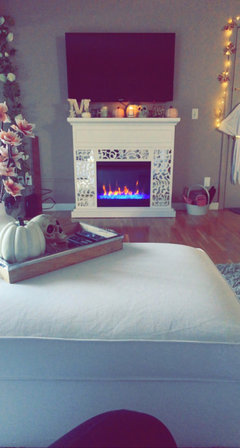
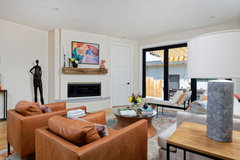
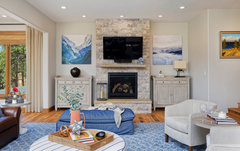
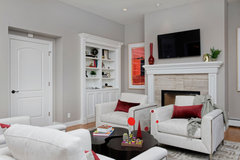


Hello! I need help with a fireplace remodel. I have attached the current situation and a few inspiration photos.

I’m going for a transitional look… a little farmhouse vibe is okay but I really like timeless looks the most.


The TV does have to go above and I would like some sort of trim to protrude out on the left and right sides so that the side view is cleaner (Ie you don’t see the side of the TV). The gray inspiration picture accomplishes that.

The ceiling is low so I’m thinking something consistent all the way up the wall from bottom to top may be better? But then what do I do for the mantle? I have been thinking of white brick stone on the bottom (maybe in herringbone pattern) and also considering standard red brick veneer.

Help!! Any advice is appreciated….

PS I think the wood flooring up to the wall is out of code but it’ll be staying that way. Well he doing ventless gas logs.

I’m just super confused and need help…. Also, do I need to frame this out or can I tile directly on here? Right over the black metal?!

Thanks!

Comments (24)

  • 4 years ago

    Love both inspiration pics. shiplap could be nice too.

  • PRO
    4 years ago

    I would like to see your whole space and IMO shiplap ship has long ago sailed .Where I live there is no code to say we need a hearth with a gas fireplace since there is no real logs throwing off coals. I sure would not want a herth if you do not need it . IMO the inspo pics are quite traditional in style is that really what you want for this space

  • 4 years ago
    last modified: 4 years ago

    Re: Tiling: concrete board goes on the metal section, then tile is on top. Dimensions of the whole wall, please. How low is ceiling? 8 ft? And more pictures. Also, is this your main tv for watching, and how often will it be on? That influences the solution also.


    Ideas:

    Embedded:

    https://www.houzz.com/photos/project-in-tiburon-traditional-family-room-san-francisco-phvw-vp~298646

    Hide by doors:

    https://www.houzz.com/photos/2013-green-dream-home-contemporary-living-room-minneapolis-phvw-vp~3016091

    Recessed space

    https://www.houzz.com/photos/marble-fireplace-tv-wall-with-wenge-custom-frosted-glass-back-lit-shelves-transitional-living-room-miami-phvw-vp~27678215

    Hope that helps.

  • 4 years ago

    Thank you all so much for your comments. I wish that I didn’t need a TV here at all but it’s really our only downstairs living space. I’ve thought about not having a TV down here at all because we have a big 85inch in the gameroom upstairs but I think we’d use it…. So it’s tricky. I was thinking about the Frame TV so that it looks like art when not in use. But I definitely prefer no TV aesthetic wise.

    I love batten board, traditional looking brick, and timeless looks (but nothing fussy). Love the idea of a door to hide the TV but not sure if I have the room from left to right. I know shiplap is on its way out but I love it too :)

    The ceilings are only 9 feet. I’ll post some pictures of the whole area. It’s a pretty large room! The rug you’ll see in the photo is 10x13. We are waiting on new furniture… it’s taking forever!

    Love the comments y’all have left so far - thank you SO much! I’m

  • 4 years ago

    still feeling confused so any other comments are super appreciated!

  • 4 years ago

    More
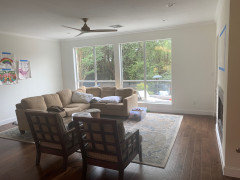

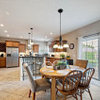
    Photos! It opens right into the kitchen dining area

  • 4 years ago

    Does concrete board need to go over the whole wall before I tile?

  • PRO
    4 years ago
    last modified: 4 years ago

    Lovely room and you have done a great job on it!!!

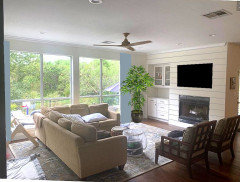
    This first shiplap installation could have a good outcome in your room.


    The details on this installation are not as clean as the one above but it has a mantel.


  • 4 years ago
    last modified: 4 years ago

    Whatever material or style you decide on, I thinks it’s really important to integrate the area on the left so that the entire wall feels consistent and well balanced. Instead of heading transitional or farmhouse, I think your room would really suit modern, clean lines and no mantle (and tv could then be lower).


  • 4 years ago

    Thanks so much! If I did the shiplap, what can I put over the black part of the firebox?

  • 4 years ago

    @maureen I just added those cabinets. Are you thinking I could take them out and do shelving instead?

  • PRO
    4 years ago

    You have to leave the vents open. Check installation instructions on manuf. website to see what is safe to cover.

  • 4 years ago
    last modified: 4 years ago

    One of our televisions is recessed into the wall about 2 “ o3” making it flush . If for some reason you can’t do that on your wall you could buy a Samsung Frame TV. They have a very slim profile & you can display”art” when TV not being watched.


  • 4 years ago
    last modified: 4 years ago

    Didn’t realize it was recently added. It does limit how you address fireplace and I‘m sure you don't want to remove the uppers for open shelving.


    I‘d head to white (a reclaimed mantle to break it up) and for that section to feel connected, incorporate the finish (ie: shiplap) above and between uppers and lowers. Imagine below but with a cabinet and I’d accessorize with pottery, baskets, books, etc which will also help.


  • 4 years ago

    I need ideas too 💡🙏🏽💙

  • PRO
    4 years ago

    Here we have included a few fireplace designs that might help you move forward from your dilemma.

    Denver Townhome Renovation And Decor · More Info


    Evergreen Design and Decor · More Info


    Cherry Hills Residence: Living Room · More Info


  • 4 years ago

    Thank you everyone!!!! Very helpful

  • 4 years ago



    I decided to do a classic thin brick. Would you all recommend a classic brick pattern or herringbone?

  • 4 years ago

    This the the material selection

  • 4 years ago

    We built the wall out a bit so we can have “corners” with the faux brick

  • PRO
    4 years ago
    last modified: 4 years ago

    No mantel allows TV to be positioned lower (for easier viewing) and space looks less busy/cluttered.


  • 4 years ago

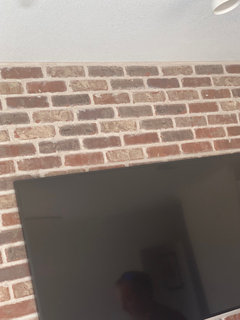

    Thanks everyone for your comments! Here is where we are now! Unfortunately….. the brick was laid crooked… so, any advice on this? I’m thinking if we schmear it, it would cover that up …. Or have the tiling folks redo all of it ☹️

    This is the frame TV so it’ll look more like art, and we also want a mantle

  • 4 years ago

    I wouldnt do the mantel end to end, maybe a bit longer than the tv., IDK if anyone really is going to notice that bit of crookedness. Whatever you do to remedy that make sure it fits w your overall design . The schmear might not be it.