Software
Houzz Logo Print
sarah_strassel

1910 kitchen reno - help!!

5 years ago
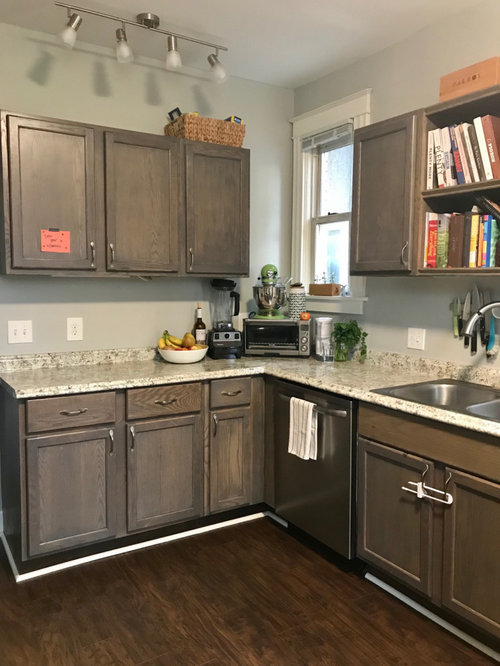
Hi folks, we are upgrading our builder-grade kitchen and stuck on layout. The kitchen is ~9x13 and has 3 doorways and 3 windows, so not a ton of moving around we can do.

I’ve attached a rough (not to scale, missing details like our current half bath) drawing of the existing footprint and plans for two options as well as photos of the current space. Questions for this group:

  1. Pro/con of opening vs keeping layout as is?
  2. Corner sink: love or hate? (It gives us “two work areas” vs just one on the only long run of cabinets)
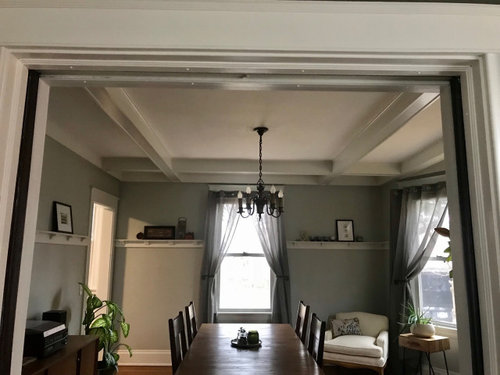
  3. can we keep the integrity of our coffered ceilings if we add floor to ceiling built ins?

Many thanks!!

move doorway
open up to dining room
keep as is

Comments (13)

  • 5 years ago

    I would explore moving the rear door to where the window is ( right of the fridge). Then you have that entire corner for a contiguous counter run.

  • 5 years ago

    Thank you! We’ve thought about that but then we’re looking at redoing our back patio and rebuilding load bearing exterior walls and a chimney that is behind the fridge etc which is at least $50k we haven’t budgeted for :( — not easy in a 110 year old home!

  • 5 years ago

    I am in the middle of a 1910 kitchen reno and I had 5 doorways and 3 banks of windows. I also have a doorway from the dining room into the kitchen.


    Here are my thoughts:

    Leave the dining room alone and forget built-ins

    Do not open up the doorway or you will lose wall space for cabinets in your kitchen.

    Move the back door

    Eliminate one of the windows on the sink wall and center one large awning window over the sink (I am assuming these are replacement windows not original)

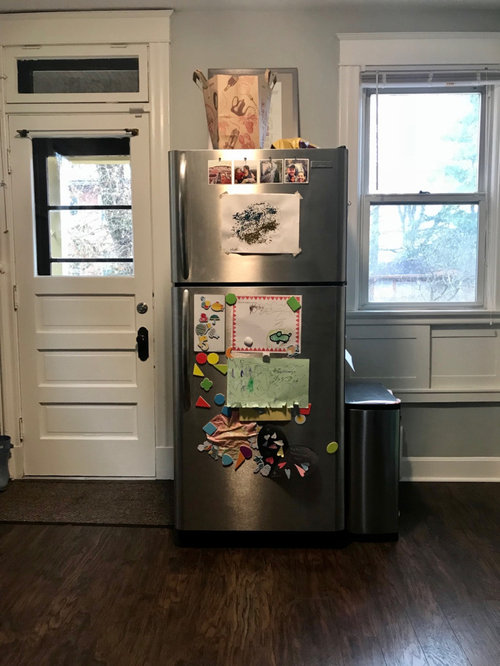
    Move the fridge to the wall near the half bath

    Keep the sink and dishwasher where they are and move the stove to the outside wall for easier venting.


    This will give you an L shape and with 9 feet width you can probably add a table where the sink is now.

    I would talk to a KD to see if that will make the best use of the space. I used a KD and I love my new layout. I didn't agree on finishes but the layout is amazingly functional.


  • 5 years ago

    Owner of a 1916 house here, and I have the identical coffered ceilings in my dining room.


    As you well know, in this period the cooking function was kept completely separate from the living areas like dining rooms. IMO opening the wall wider between the kitchen and dining room is trying to impose today's living on the integrity of an older home. Slide the current width door opening around on that wall if it will give you more functionality, but forget the wide open space between the two rooms.


    You can't have floor to ceiling built-ins in the dining room and retain the symmetry of the coffered ceiling. If you must have built-ins, they will need to end at least a foot (preferably more) beneath the beginning of the molding. And, don't make them too deep. Or, get a cabinet maker to build you some custom moveable pieces for the dining room.

  • 5 years ago

    from the number of little squares on the graph it looks more like 12 by 13. the most efficient thing would be a U shape use bath wall....exterior side wall [ not the rear wall ] and swing other side of U out from wall about where sink is. place range on exterior wall [middle of U ] sink on bath wall.... and fridge goes over to dining room wall. you could maybe put range on bath wall if you can vent up and out w a bend and keep sink on window wall......I really dislike the fridge by the back door. put it on dining room wall...and you can maybe have a couple stools on the back side of U up there...once the fridge is out of the way........... I just am not sure about your measurment in regards the little squares and what does one sq measure ??? .

  • 5 years ago

    Thanks all! I have never posted on here before, the ideas are really helpful.

    @Rachel or Sherry, what kind of cost would you associate with moving the back door and rebuilding the stoop/patio? We have the original stoop there and an old but functional concrete pad, T The space behind the current fridge is an old coal chimney we would need to consider. I suppose you could frame a door where the large window (to the right of the fridge) is? I fear this would double the cost of our reno…

    @Sherry are you suggesting move the range where the fridge currently is? No concerns on it being immediately adjacent to the entrance? Also, what is a KD? Finally - do you have plans or pics of your space you can share for inspiration?

    @julie I was afraid of that w/ the coffered ceilings… my second thought was to open up the wall a bit with a peninsula and two bar stools and run lower cabinets in the dining room but leave the upper half with the mounding alone. We aren’t worried about losing the cabinet space as we’ll be gaining so much by running uppers to the ceiling in the kitchen and adding a shallow (10” deep) pantry in an awkward space next to the current stove. We have small kids and are trying to balance our love of our old home with the desire to have some more connection between the kitchen and the living areas.

    I’m not sure about moving windows. We have considered losing the small window as it doesn’t gain us much light. The windows themselves are replacement but all the window frames are original. A window over the sink would look directly into our neighbors kitchen window which is about 6’ distance away. What do you think?

    @Herb The space unfortunately isn’t big enough to have a u-shape. I think you might be counting squares on the graph paper drawing which is not to scale!

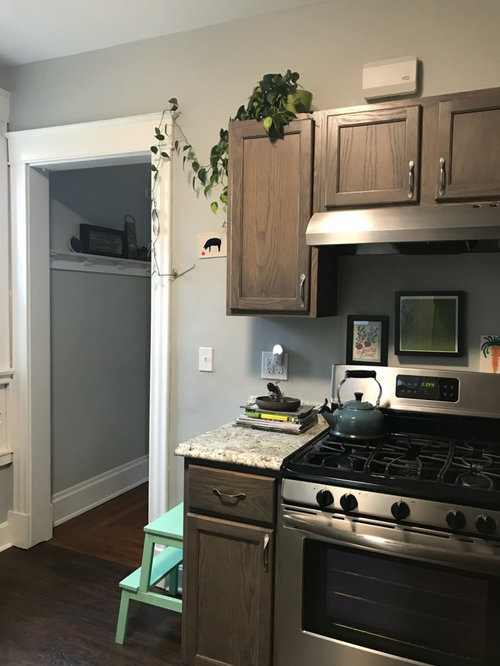
    Also: I think I confused y’all—the sink and DW are currently on the exterior wall and the range is currently on the dining room wall (not vented :(). The professional drawings are proposed, the hand sketch is current layout(ish) but not to scale. I asked our designer to send me the current layout with dimensions and I’ll post it. More thoughts welcome thank you!!!!!!!

  • 5 years ago

    Replacing the window with a door would not be a huge budget sink. If there isn’t a radiator under the window, it’s pretty straight forward.

  • 5 years ago
    last modified: 5 years ago

    A KD is a kitchen designer. They will help you plan the space and may even recommend contractors etc. I did work with a designer but I didn't like the finish direction she was headed so I took the layout and found my own GC, ordered my own cabinets and finishes.

    As for cost that is not something I can predict. The only way to find out is to get quotes from reliable contractors. Mine is going to end up somewhere between 55K-60K. I did a complete gut and reconfigured walls.

    layout idea - click to see photo, would not let me copy. You can also switch the fridge and stove.

    use a vent hood not a microwave!

  • 5 years ago

    @sherry love that inspiration idea but we can’t fit all our appliances on one run without relocating our back door

    we are working with a designer/architect, she drew the plans I attached.

    @rachel not so worried about the door /window swap but the unexpected cost to rebuild everything outside the door and know we’d then probably ant to upgrade the patio etc but that project may need to wait…. (see photo)

  • 5 years ago

    These photos may give folks a better sense of our current space

  • 5 years ago

    A brick exterior (especially a brick exterior in an old house) is going to be both problematic and costly if you decide to make changes that impact the exterior.


    Our former house had a kitchen window that was six feet away from the house next door. I used to joke that it would be as easy to yell through the window as to call. This is common in older, historic neighborhoods where houses are built on small lots.


    I think a dilemma you are facing is that you have a lovely old house that was built to reflect the life style of the era, but in that space you want to have a kitchen that reflects today's more open life styles. with islands, peninsulas, open living etc. In the past, kitchens were for cooking only, and people wanted that function compartmentalized. (Plus, little kids grow up really quickly. Think about how old your kids will be in five years. Do you really want to destroy the integrity of your house to accommodate this brief time span?)


  • 5 years ago

    seeing it all together makes me agree with @julieste I didn't realize you were dealing with a brick exterior.


  • 5 years ago

    Since you're considering filling in the small window, I'd suggest altering the other window on that wall to put cabinets below, then moving the sink all the way to the edge of the window. You could then move the range to the wall adjacent to the PR, and have a minimum prep space between the sink and range. In that location you might be able to vent the hood through the old window space.

    Move the fridge to the wall where the range is, with MW in an upper cabinet, and shallow pantry to the right. Widen the opening between the kitchen and DR to improve traffic flow. (I can't enlarge the existing plan pic, so I don't know where the DR door is exactly.) If you need more prep space, you might consider keeping a mobile cart against the wall where the fridge is currently.

    The range is no longer in a traffic path and it has continuous counter with the sink (although I wish it was more counter).