




Layout help for attic bathroom
4 years ago
Featured Answer
Sort by:Oldest
Comments (6)
- 4 years ago
Related Professionals
Miami Home Remodeling · Charlotte Home Remodeling · Eau Claire Home Builders · Gainesville Kitchen & Bathroom Designers · Brattleboro Kitchen & Bathroom Designers · Roswell Kitchen & Bathroom Designers · Shreveport General Contractors · Annapolis General Contractors · Hannibal General Contractors · Sarnia General Contractors · Yakima Home Remodeling · Effingham Bathroom Remodelers · Jacksonville Kitchen & Bathroom Designers · Harrisburg Bathroom Remodelers · Florence Tile and Stone Contractors 4 years ago
- 4 years ago
- 4 years ago
- 4 years ago

Related Stories
BATHROOM DESIGNBathroom of the Week: Attic Becomes a Master Suite
A design-build firm helps a Minneapolis family stay in their starter home by adding a bathroom and more upstairs
Full Story
BATHROOM MAKEOVERSBathroom of the Week: Streamlined Layout With a Soothing Spa Feel
A designer helps a Texas couple update their master bathroom with a large open shower and a fresh look
Full Story
BATHROOM DESIGNRoom of the Day: A Closet Helps a Master Bathroom Grow
Dividing a master bath between two rooms conquers morning congestion and lack of storage in a century-old Minneapolis home
Full Story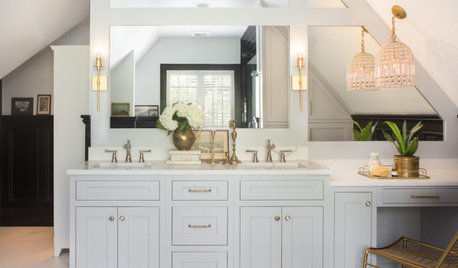
BATHROOM DESIGNBathroom of the Week: A Black, Gray, Gold and Glam Attic Retreat
A kitchen and bath remodeler turns an angular attic into a sophisticated teen zone that will work for grandparents later
Full Story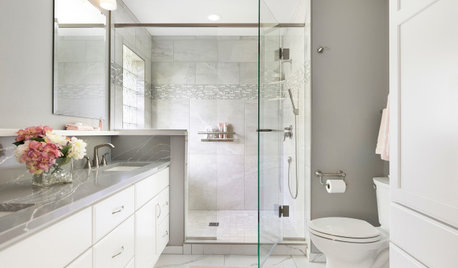
BATHROOM MAKEOVERSBathroom of the Week: Soothing White and Gray in a Roomy Layout
A Minnesota couple work with a designer to ditch their tub, create a larger shower and embrace a classic color palette
Full Story
BATHROOM MAKEOVERSBathroom of the Week: Bright Spa Feel With an Airy Layout
A designer renovates a couple’s bathroom to create more openness and a soothing style inspired by Houzz photos
Full Story
BATHROOM MAKEOVERSBathroom of the Week: New Layout and Clean Look in 52 Square Feet
A couple work with a designer and a builder to give their main bathroom a contemporary update with better function
Full Story
BATHROOM MAKEOVERSBathroom of the Week: New Layout Creates a Spa Retreat
An interior designer relocates a couple’s bedroom to enlarge their bathroom and add a more spacious shower and a tub
Full Story
BEFORE AND AFTERSGreen Mermaid Tile and a New Layout Boost a Dated Pink Bathroom
This now-airy Whidbey Island bathroom features a soaking tub, a walk-in shower, heated floors and an expanded water view
Full Story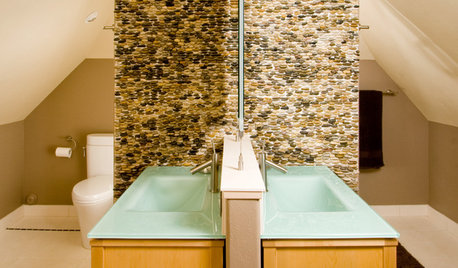
ATTICS11 Tips for Building a Bathroom in the Attic
Turn that dusty storage space into a bright, relaxing bathroom by working with your attic's quirky spaces
Full Story




Lyndee Lee