Software
Houzz Logo Print
christabottomley

Tweaking a bedroom floorplan

4 years ago
last modified: 4 years ago
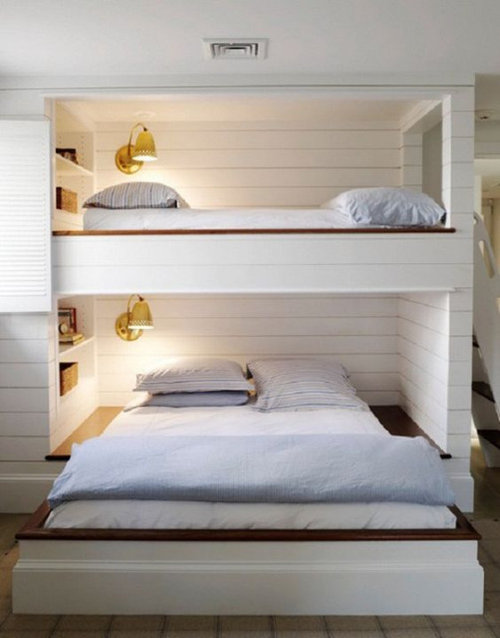
We are working on our floorplan and are having trouble with one of the bedrooms. The trouble is that we're trying to have a coat closet and storage closet in the foyer but it is effecting the bedroom and knocking the Foyer alignment out of whack. I can't sort out a good closet location for the bedroom (which needs to be enough for 2 kids with drawer space in the closet). This is a shared room that will have a queen bed in it (with a lofted twin over it, *something* like the pic). We'd also *like* to put a window seat flanked by bookcases on the window wall (rather than having free standing bookcases and a chair) or some sort of built-in bookcase but perhaps that's asking too much of the space. We can bump out a few feet in any direction if it would make a real difference in the design.


We'd love to build this in but will probably do a free-standing twin loft bed over a queen Ikea Malm we already own until we're sure it works for us.


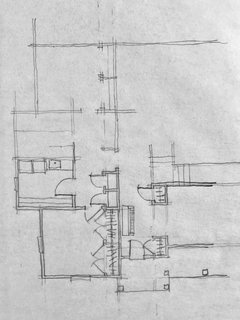
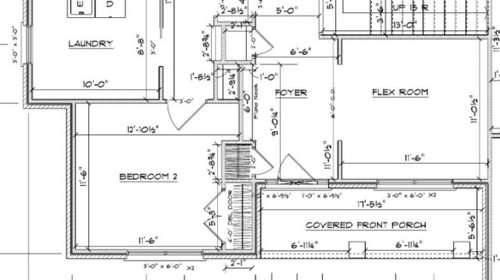
Original draft from Designer (note how the foyer closets throw off the alignment with the Flex Room):


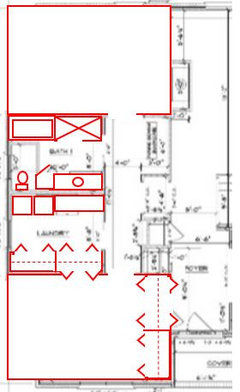
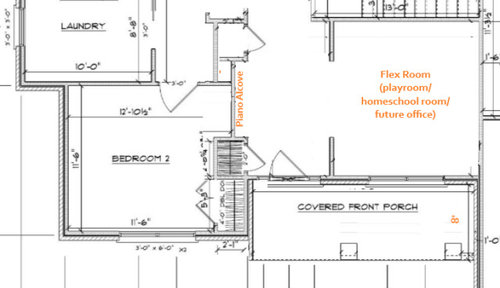
My tinkering using Paint (adding a little depth to the Foyer and Flex to accommodate the closets). Maybe I could put another closet in that alcove but I'm stumped on the bookcases:



Whole main floor for reference (still very much in the works):


Comments (19)

  • 4 years ago

    I’d build in the bookcase in the nook in the bedroom created by the foyer closet. But unless you need the other foyer closet for storing something that can’t go elsewhere, dedicate the whole space to the bedroom closet. No window seat. So uncomfortable.

  • PRO
    4 years ago

    How will the built-in queen bed with a lofted twin over it arrangement work in two years with two kids? Five years? Eight years? Eleven years?

    The built-in beds are cool to look at, but I would hate to make that top bunk day after day.

    A piano in the foyer?

  • 4 years ago

    Mark Bischak, my boys have shared a room with a bunk bed and they have never complained. When I offered them to split (we have a guest room right next to their room), they refused. My oldest is now a senior, and the other 12. So it has worked just fine for 12 years!

    Christa Bottomley thanked grewa002
  • 4 years ago
    last modified: 4 years ago
    Mark Bischak, we have 4 kids so far and they are all used to sharing rooms and currently are all in bunks (my teen is bummed she's getting "demoted" to a low bed because she prefers a loft). In fact, they see it as punishment if they are separated and are told they have to sleep alone if they get rowdy. We also get a lot of guests so the kids are very used to giving up their room and being flexible. We only use our bedrooms for sleeping/dressing and no toys, etc. This room will be for the oldest (who will be at college 50% of the time soon) and a younger sibling. In 5-11 years, one of the kids (or more) could be married with kids of their own to bring home and I see this room as what I wish my in-laws when I was visiting as a young mom. The other bedroom also has bunks in it. This is something very similar to the way my grandparents set up their home for decades and it was great for holidays. My siblings and I shared rooms and both of my parents did as well. I think it makes kids closer and less self-centered. Every family is different and this works for us....


    But I did also mention we were trying out the twin over queen for a bit to see how we like it before building it in. We aren't doing that right away but want to plan ahead. The free-standing furniture will be very similar in dimensions so I still want the room to work. And it's really just the floor space of a queen with two night stands, I just want to get the closets right and the window centered.




    As for the piano, yes, I've seen that done quite a few times (especially in Europe) and like the tone it sets as you walk in. Our house is full of books and music and I like giving guests a glimpse into our family personality. If it doesn't work out, it would fine for a typical console table instead. Besides, it makes sense to me to give it a little "acoustical isolation" when the kids are practicing and don't like having to add square footage elsewhere. I like making my rooms work hard, even the foyer.. ;)

    Here's two examples I found in a image search and there were plenty more:


    Any tips about the closets? I'm pretty stumped there....:(

  • 4 years ago

    You have a nice coat closet in the mudroom area which I would assume will be used for family coats and the only coats the foryer closet iwould be used for is guest coats. I would eliminate that closet and use a nice coat rack/tree in the corner by the piano.

  • PRO
    4 years ago
    last modified: 4 years ago
    "[Piano] tone it sets as you walk in"

    Good one.

  • PRO
    4 years ago
    last modified: 4 years ago
    I would recommend redesigning the spaces using Jennifer's concept and eliminating the piano alcove and keep the piano about four inches away from the wall to achieve optimal piano acoustics. Have bedroom #2 have the mirrored layout as bedroom #1; and show the built-in beds in the floor plan.

    The bathroom layout looks odd from what I can make out.

  • 4 years ago

    Are you at the absolute maximum square footage? Because it looks like if you can take the left side out even with the bump out, that gives you a lot more options.

  • 4 years ago
    last modified: 4 years ago

    Bpath, we can add more if it contributes significantly. What options are you thinking of?

  • PRO
    4 years ago

    Consider this concept, not to be taken literally, sizes may have to be altered:

    Christa Bottomley thanked Mark Bischak, Architect
  • 4 years ago
    last modified: 4 years ago

    Mark, That is so helpful, thank you! I have to tell you, even though I dont always necesarily go the same direction, you see things clearly and you often get my gears turning when I’ve been stuck. You ask very good questions too that help me refine my thinking on things. Keep it up!

  • 4 years ago

    Not sure where you live, but if it is a 4 season area keep the closet or go with the two closet option. You have a larger family and there is not such thing as too much closet space.


    I agree the bathroom looks awkward and perhaps not very efficient for a high use BR.

  • 4 years ago

    It seems like the flex room, which is undefined now, and the laundry both take up space that could be used for your coat closet and bedroom closet. Even if the kids are small now, as they grow and their clothing gets bigger and wardrobes expand, you'll want more storage space in their rooms.

  • 4 years ago

    Oh -- and as a classical pianist, I would hate to have to practice right in the middle of the house like that. It's fine for performances, but not the daily practice. I would definitely move it into the flex room.

  • 4 years ago
    last modified: 4 years ago

    LH brings up a good point about the BR/laundry room. That bump out is an upcharge in building your house. Is there a reason upstairs for it? If not, why not straighten the outside wall? It appears the laundry room has a lot of wasted space in the middle of the room being a square.

  • 4 years ago
    last modified: 4 years ago

    LH CO/FL The Flex Room is the Playroom (as we don't have the kids keep toys in their bedrooms). The Laundry Room is large because it also doubles as a project room as my kids are always cluttering up both our current Homeschool room and Kitchen table with their artwork and science experiments. In the Laundry Room they can sit under the window and spread out without having to clear it off repeatedly during the day for schoolwork, meals, etc. The plan is to have the counters slightly staggered to keep the mess from "flowing" over onto the folding counter.


    The kids rooms have almost 18 linear feet between the two rooms (averaging more than the 4' per person standard recommendation) and we plan to invest in closet systems. like our previous home, to double up on usable space if they need more as they grow. We also don't generally have much more than 7 tops and 7 bottoms per child (plus a few church clothes and specialty items) rotated seasonally. We give our teen daughter more room because she is in Competitive Debate which requires formal business attire. Currently, my 3 boys share a 5' closet and still have room to spare including drawers for their socks, etc. We're not big clothes collectors, much to my mother-in-law's disappointment (and my father-in-law's satisfaction).


    The Piano location is a big improvement from our current location which is right in the middle of the living room against the wall where my husband's office is. The kids don't seem to have any reservations when playing where it is now LITERALLY in the very center of the house (much to my husband's dismay during conference calls!) and I don't mind at all. So the alcove off the recessed Foyer seems like an big gain in privacy from our perspective. They aren't classical pianists yet and we don't have $$$ for a dedicated piano room. The Flex room is completely spoken for. Perhaps in 15 years when all the kids are out.... And then I will play a mournful dirge on the piano in my dedicated music room while wistfully remembering the days when they practiced scales in the foyer. ; )


  • 4 years ago
    last modified: 4 years ago

    What I'd do with the bedrooms /bath:


    - Bump the bedrooms out just a few feet to match the laundry /bathroom. This will cost fairly little (nothing fancy in these spaces /eliminates a bump-out), but with shared bedrooms, those few extra feet will be welcomed.

    - Streamline the bathroom by placing the tub and shower on one wall. This will allow you to enlarge the sink, which will give you a good drawer stack on each side ... with this being a shared space, you need plenty of storage. It will also allow you to have a linen tower providing a bit of a pony wall to shelter (but not enclose) the toilet. This layout is a classic for a reason: it's is a pretty ideal design.

    - Move the washer/dryer to the exterior wall so the dryer can vent directly to the outside ... this is cheaper to build and more fire-safe. This also allows you a good cabinet next to the washer/dryer, which will provide space for waiting loads and folding.

    - With so much space in the laundry room, you have space to add full-wall closet. In a small house, this storage will be valuable.

    - In this laundry room closet AND between the foyer and the kids' bedroom, I'd put doors on BOTH SIDES of the closets, so they can be opened from either side. This will give you flexibility ... but the closets can be used from the bedroom OR the hall/laundry room. This makes you future-proof, as the closets can serve the kids' rooms today, other purposes tomorrow after the kids are grown.

    - Alternately, thinking of the piano, you could build a shallow "indent" for the piano, and on the other side the kids could have a bookshelf or a shallow closet for folded items /shoes.

    Thoughts about other parts of the house:

    - You have a closet (presumably for coats) in the family entrance. That's more likely to be used for coats than the foyer closet.

    - In that family entrance, I'd like to see a door (or a pass-through) between the mudroom and the pantry ... it will shorten your bag-carrying duties.

    - I'd like to see a cleaning closet somewhere central for brooms, vacuum, extra light bulbs, bulk-purchased paper products, etc.

    - How do you see the bed situation working out? One kid in the upper twin /another kid in the lower queen? Why a queen? I get that you're planning to use this when you have guests, but a double would allow the kids more floor space in a modest bedroom.


    - Alternate thought: You could do a set of twin bunks with a trundle underneath. We had a trundle bed (no bunk) like this years ago ... the trundle can "pop up" to meet the bottom bunk /creating a king-sized bed ... but a king-sized bed that can be put away, allowing the kids more floor space. Something like this:


    - If you are a tall family and are having this bunk bed built in, consider going with extra-long twins. The cost will be nominal at the time, but you'll be future-proofed as your kids grow.

    - I like that the kids have a shelf and a built-in light by the bed ... but I'd want to see a light for the person on the other side of the queen bed as well.

    - Note that those bunk stairs are going to eat up a lot of floor space. A ladder is much more space-conscious, though also harder to climb.

    - Note that the kid in the upper bed is going to enter from the foot /not the more common side of the bed. This is going to make entering/leaving the bed more difficult. Same thing for making the bed.

    - How high are your ceilings? If these bunks will be for teens one day, you don't want them bumping their heads.

    - A one-bath house? I'd want to see a half-bath somewhere else in the house ... one toilet for four people may be a stretch. I see you've included a tub ... consider that with only one bathroom, a tub-soaker is keeping the rest of the family away from the toilet. Perhaps work in a half-bath over by the family entrance?


  • 4 years ago

    Mrs. Pete, I believe other bedrooms must be upstairs? It shows no other bedroom on the main floor. I would assume a bath with that also.