Software
Houzz Logo Print
rjahr01

Need ideas- walkout basement on right hand side- due to elevation

4 years ago
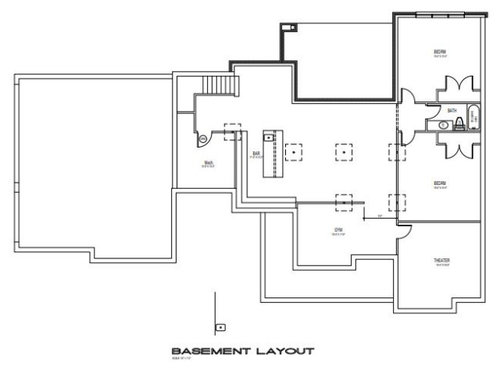
Due to elevation walkout will now be on the right side approx 20-30ft from the front of the house- any ideas on how to make this flow good


Comments (28)

  • PRO
    4 years ago

    Please show the site plan. Has construction started? What is planned on the floor above? Near what city is the house planned to be built? Was there any plan for the basement in the original design of the house? Is this a custom build or a spec house?

  • 4 years ago

    Where on the plan is the walk out? I don’t see a door?

  • 4 years ago

    Near Georgetown KY - yes originally planned for a basment- approx 4 ft drop from one side to the other-


    Yes custom build just broke ground- Knew we would have a right side walkout just didn't know until we laid it out if it was going to be towards the front or the back-


  • 4 years ago

    We left it off when drafting with the note that it would be french doors- now that we are digging we are estimating it falling within the 1st 20-30 ft of the front of the house-

  • 4 years ago

    So the walk out is below the front porch? Sorry I’m not understanding. Where on the basement plan will the walk out be? Why did you not know which way you were orienting the house?

  • 4 years ago


  • 4 years ago

    It’s weird that it goes through the den and not the main area. Like an after thought not a planned exit

  • 4 years ago

    What do you mean through the DEN- original basement draft was if i didn't have a walkout- now I will have and am looking for advice on how to lay it out-

  • 4 years ago

    That was not at all clear from your post. The first image you posted shows the den in the area you want walk out. You asked how this would flow. I said like an after thought. Are you now saying the entire basement layout can be changed? I doubt it. Plumbing etc likely planned? Perhaps add significantly more info to your post to elicit more help

  • 4 years ago

    I've read through all the posts and I still don't know where your walkout is. Mark up a drawing, take a picture of it and post that for us to see.

  • 4 years ago

    Door will be approx here- I can move plumbing still we are in excavation phase right now and builder is asking where I would like to put it - current basement draft would have doors coming in to future theatre room

  • PRO
    4 years ago

    Where is the designer of the house on this issue?

  • 4 years ago

    The designer had a rear walk out- the drafter had sent me the CAD files and I've used Autocad before so I was hoping to get some education from the group here-

  • PRO
    4 years ago

    Too late to change the 1st floor?

  • 4 years ago

    Yes- What's wrong with the 1st floor


  • PRO
    4 years ago

    If it is too late to change, you may not want to know.

  • 4 years ago

    I appreciate all of the constructive comments


  • 4 years ago

    I hope you can reconsider entrance from garage to house. Those two doors are gonna fight each other and annoy you.

  • 4 years ago

    French doors off the theatre makes no sense. You would want the theatre dark for viewing. The doors should be off the main recroom area and under the lanai. You should add lots of windows for light as the lanai will make it darker but could be really nice to have a covered area outside to access.

    The garage/mud room/stairwell doors are going to be a nightmare in reality

  • 4 years ago

    The land is sloping to the right and the lanai area will be concrete-


    Basement door will be going inward and have already moved the bathroom to where the pantry exist and rearranged the mudroom


    I was thinking of moving the theatre up to where we have the bedroom - that's why I was asking the questions here if anyone had any idea as to where it all might sit better-

  • PRO
    4 years ago
    last modified: 4 years ago

    I am finding the whole thing a bit confusing Awalkout should be to somewhere that you plan to use often like a patio or a pool I see none of those on the plan so what will be outside that walkout door.IMO you need to either forget the walk out or have some plan for where it leads.

  • 4 years ago

    I’ve never seen a walk out basement at the front of a house. Is that where it would be?

    I agree with Patricia it should lead to somewhere usable in your yard.

  • 4 years ago

    Swap your gym, bar and theater around so the theater has no windows, the gym is where the theater was, and the bar has the door to the outdoors.

  • PRO
    4 years ago

    Guessing this is what the OP is suggesting.


  • 4 years ago

    If it’s on the side like PPF says and that whole side is at grade I would add far more windows.

  • PRO
    4 years ago
    last modified: 4 years ago

    It sounds if the "designer" had the walkout on the rear, and the "drafter" has the walkout on the side, you need to get them back on board and on the same page to change the design of the house based upon the new information.

    Bedrooms require egress windows unless you meet certain fire suppression requirements.

  • 4 years ago

    Upstairs, I just have to ask where your towels are going to hang in the master bath, especially the one waiting for you after a shower?

  • 4 years ago
    last modified: 4 years ago

    The difficulty in laying out the basement is the stair will be far from the wall of windows, which is where you want the living area to be. So you have to traverse the basement to get to that wall. Here's how I would start looking at a scheme, and it should certainly be designed so you can place rough-in plumbing, mechanical, and windows so you don't shoot yourself in the foot later:

    - Mechanical Room: I assume forced air heat+a/c in KY. For this size house, ductwork should not emanate from the far end of the plan. It should be centrally located to minimize ductwork. In YELLOW are assumed main trunks that will be hung under floor joist framing.

    - Windows/doors LIGHT BLUE: The bedroom will require an escape window. I would put one in the Theater room as well for flexibility of space, deal with darkening with window coverings. Put one in next to the stair so the back area is not so dark. I would go for as much patio doors/windows as you can on the walk-out. If a steep grade requires some small retaining walls, so be it, you will thank yourself later.

    - Bedroom: If you must have 2 bedrooms, it will eat into more Rec Area. It would not be optimal to flank a Rec Area on either side, so keep them both in front of the house.

    - Bath/Bar/Mech: Try to keep all plumbing near each other. If you had a suburban street sewer hookup, the sanitary line would probably run out the middle front under around the porch location anyway, so this scheme takes advantage of that. You probably have septic so no idea where that will run.