

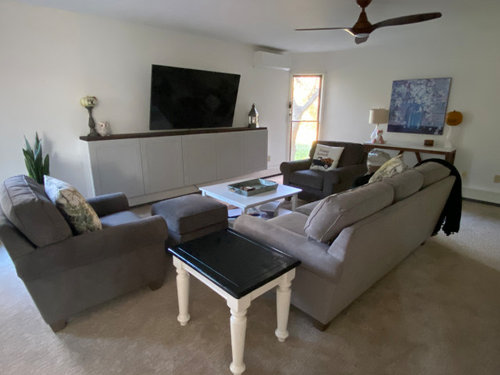
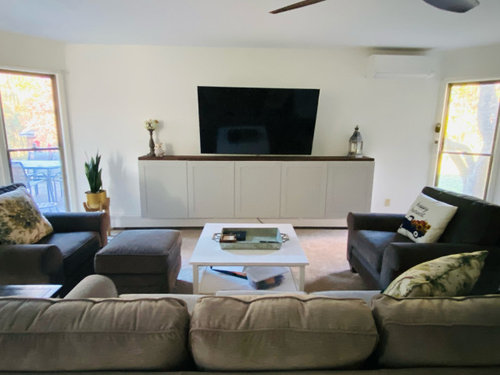
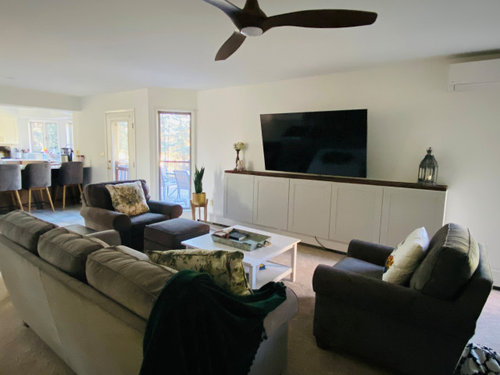
Family room makeover!
4 years ago
last modified: 4 years ago
Featured Answer
Sort by:Oldest
Comments (16)
- 4 years ago
 4 years ago
Related Professionals
Selma Interior Designers & Decorators · Fort Myers Interior Designers & Decorators · Cowansville Interior Designers & Decorators · McComb Kitchen & Bathroom Designers · Niles Furniture & Accessories · Newark Furniture & Accessories · Evansville Furniture & Accessories · Anderson Furniture & Accessories · Pittsburg Carpenters · Frisco Carpenters · Eureka Carpenters · Ontario Carpenters · Kearney Cabinets & Cabinetry · Pullman Cabinets & Cabinetry · Bronx Cabinets & Cabinetry- 4 years ago
- 4 years ago
 4 years agolast modified: 4 years ago
- 4 years ago
- 4 years ago
- 4 years ago
- 4 years ago
 4 years ago
- 4 years ago
- 4 years ago
- 4 years ago
- 4 years ago
 PRO4 years ago

Related Stories
KITCHEN DESIGNA Busy London Kitchen Gets a New England–Style Makeover
Moving an overflowing book collection into a cozy new family room clears the way for a kitchen focused on socializing
Full Story
Houzz Call: Show Us Your Paint Makeovers
Let your newly repainted house or room do the "How d'ya like me now?" strut right here — it might just be featured in an upcoming ideabook
Full Story
BEFORE AND AFTERSA Surprise Design Makeover for a Pittsburgh Family Home
Before and After: Houzz partners with ‘The Ellen DeGeneres Show’ for a very special interior update. Check out the beautiful transformation
Full Story
BARN HOMESAn 1850s Barn Gets a Family-Friendly Makeover
Game night is on — and guests can spend the night — in an attached barn redone with respect for the past
Full Story
ROOM OF THE DAYRoom of the Day: Guest Bedroom Makeover Addresses All the Angles
An angled ceiling and angled walls are no challenge for a creative designer and her open-minded clients
Full Story
HOUZZ TOURSHouzz Tour: Builder's Beige Gets a Makeover
Home goes from boring to lively with color, furniture and textures to fit a family's personality
Full Story
KITCHEN DESIGNHere It Is! See Our Finished Kitchen Sweepstakes Makeover
This lucky New Jersey homeowner got improved storage, upgraded finishes and a better layout to accommodate his family of 6
Full Story
HOUZZ TOURSMy Houzz: Colorful Makeover for a Texas Ranch House
After a decade in a dated home, this family embarks on a vibrant remodel
Full Story
HOMES AROUND THE WORLDHouzz Tour: Local Cafe Culture Inspires a Melbourne Makeover
An Australian family renovates its bungalow to connect with relatives, friends and community
Full Story
LIVING ROOMSWashed Out to Knockout — See a Smart Living Room Makeover
Soaring stonework and nifty custom storage take a spacious living room in Washington from bland to beautiful
Full Story




marilyncb