Software
Houzz Logo Print
mrscopeland92

My Future Homestead

5 years ago
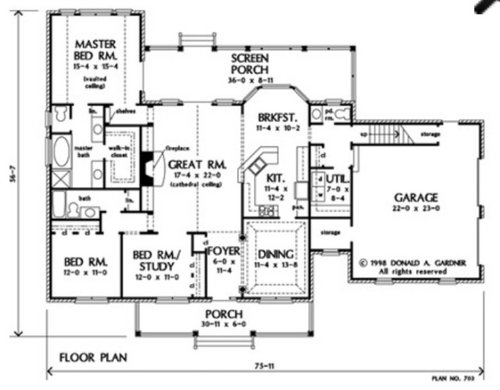
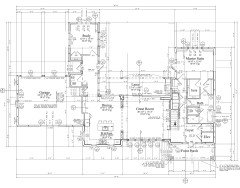
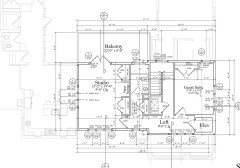
I need ideas for this kitchen and nook

Comments (12)

  • 5 years ago

    (not a pro) Are you set on this plan? I'm afraid that's going to be a very dark house. There are only a few windows into the house not covered by a porch, and no windows along the entire left side save for the bathroom. (Including a super handy window right in front of the toilet, which will hopefully be either obscured glass or covered with blinds anyway, so it doesn't really count for letting in much light.) Some people are fine with that and feel like it's cozy that way... just want to make sure you're aware and that you have a really good lighting plan.

    Also be sure to layout your furniture to scale. You need walking space on 3 sides of the Great Room, so figure out your seating now and if it will work. Ditto the breakfast nook: figure out if you have room for table and chairs, and still have walking space between the chairs and the back wall, and between chairs and the island / path from garage hall area.

    Finally draw in your vehicles and see how much room you'll have to open the doors, and if you'll have room for things like yard tools, bikes, etc.

  • 5 years ago

    I would put a round 42-45” pedestal table in the kitchen nook. Consider adding skylights for the great room and nook area since the porch roof will block most of the natural light.
    I do not like having the entry to the master closet inside the master bathroom…daily incursion of moisture is possible, putting your clothing in jeopardy. Put your bedroom door at the great-room wall and add a closet door in the bedroom vestibule. Seal up the proposed doorway between the bathroom and closet. The area between the two vanities in the bathroom can hold two banks of drawers.

  • 5 years ago

    Are you set on this plan? This kitchen seems small for the house size, there will be a lot of traffic flow through the cooking/prepping space, it’ll be a dark space, and when you are in the fridge or pantry, itll block the way to the dining room. There’s also no real cross breeze through the windows. also also, do you really need eating spaces on either side of the kitchen? Two tables so close together doesn’t seem like the best use of space.

  • 5 years ago

    Get a better plan.

  • 5 years ago

    @cpartist I've seen you post those best practices before, and it seems like asking a lot out of one plan. Are there examples of houses that tick all the boxes?

  • 5 years ago

    Are you actually Homesteading off the grid, or just using the term loosely?

  • 5 years ago

    Not what you asked about, but my preference would be to have the entry into the master closet be from near the entrance into the bedroom and not through the bathroom. That would allow someone to get into the closet without disturbing anyone in the bathroom and would also give you more usable counter space in the bathroom.

  • 5 years ago
    last modified: 5 years ago

    A few other things. I do not like angled or dual level peninsulas. I’d straighten it out, making it a little shorter, and extend the wall so the peninsula is not as visible from the great room. Agree with changing the access to the master closet. If the study/bedroom is to be used as a bedroom, I‘d close up the wall to the great room. Maybe do that anyway to make the study quieter and more private. You might not want to look at the work desk from the great room anyway. Will you really access the screened porch from the bedroom? Maybe close that off too. We have two sliders to our deck and consistently only use one. Exterior doors are expensive, and bedroom wall space for furniture placement is nice.

  • 5 years ago

    Agree with everyone’s suggestions so far. I would chose a different plan for so many reasons. I will just mention one thing since you posted in the bathroom forum. The master shower is so small it’s ridiculous. I am imagining dropping the soap and hitting my butt and head at the same time trying to pick it up.

    (Hi cpartist!)

  • 5 years ago

    @cpartist I've seen you post those best practices before, and it seems like asking a lot out of one plan. Are there examples of houses that tick all the boxes?

    Maybe not all but most. The thing is if you can't do something know why and how to modify it.

    Here for example is my house layout and I'll bold all I was able to accomplish.

    The best houses orient the public rooms towards the south for the best passive solar heating and cooling (The rear of my house faces due south)

    The best houses are L, U, T, H, or I shaped. (Obviously this is a U shaped house)

    The best houses are only one to two rooms deep. And covered lanai, porches, garages, etc count as rooms in this case.

    The best houses make sure kitchens have natural light, meaning windows so one doesn't have to have lighting 24/7 to use the kitchen. (And no, dining areas with windows 10' or more from the kitchen will not allow for natural light.)

    The best houses make sure all public rooms and bedrooms have windows on at least two walls.

    The best houses do not if possible put mechanical rooms, pantries or closets on outside walls (Yes I have closets downstairs on the west wall of the house. I'm in SW FL so wanted to minimize the heat coming in from that side which is why I chose to put the hall closet and DH's closet there downstairs. Upstairs in the guest bedroom it was a last minute modification which is why the closet wound up on half of the south wall of the guest bedroom.)

    The best houses keep public and private spaces separate. (The right side of the house and upstairs are considered private spaces)

    The best houses do not have you walk through the work zone of the kitchen to bring laundry to the laundry room.

    The best houses do not have the mudroom go through any of the work zones of the kitchen.

    The best houses do not use the kitchen as a hallway to any other rooms.

    The best houses do not put toilets or toilet rooms up against bedroom walls or dining areas.

    The best houses do not have walk in closets too small to stand inside. (Technically my master closet should have been wider to have hanging on both long walls. Instead I arranged the closet so on one long wall and the back short wall, I had hanging and drawers and on the wall with the door I have a narrow floor to almost ceiling shelves for shoes, handbags, etc. Ideal? No but I was limited in terms of square footage and wanted my public space larger so made the decision to make my master suite area a bit narrower.)

    The best houses have an organizing “spine” so it’s easy to determine how to get from room to room in the house and what makes sense.

    Elizabeth I hope this helps somewhat.


  • 5 years ago

    Rebunky, I messaged you!