Software
Houzz Logo Print
abby_smith50

Galley Kitchen Reno

5 years ago
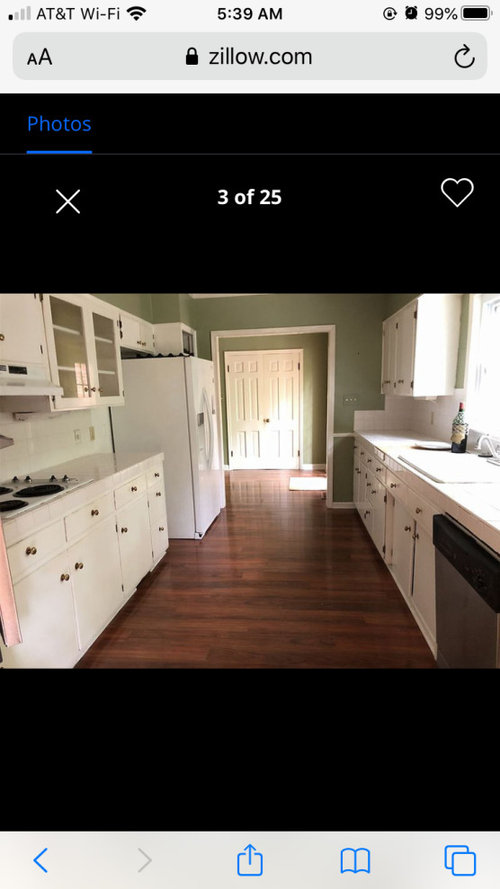
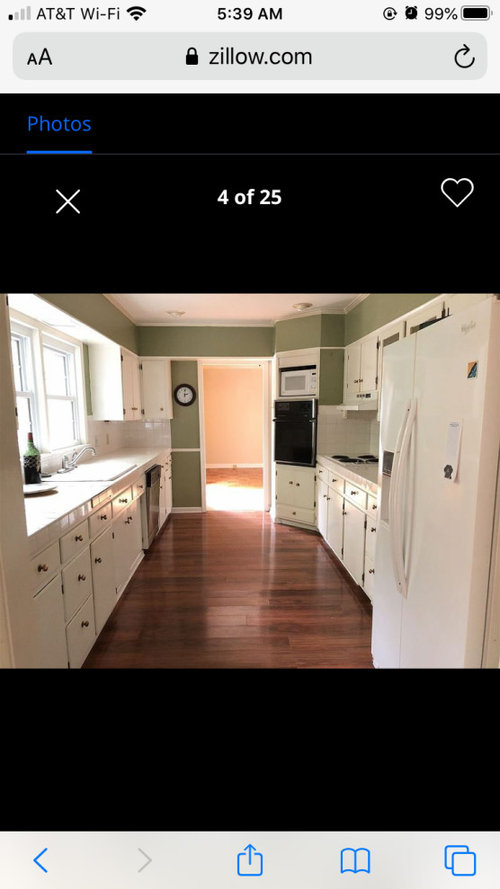
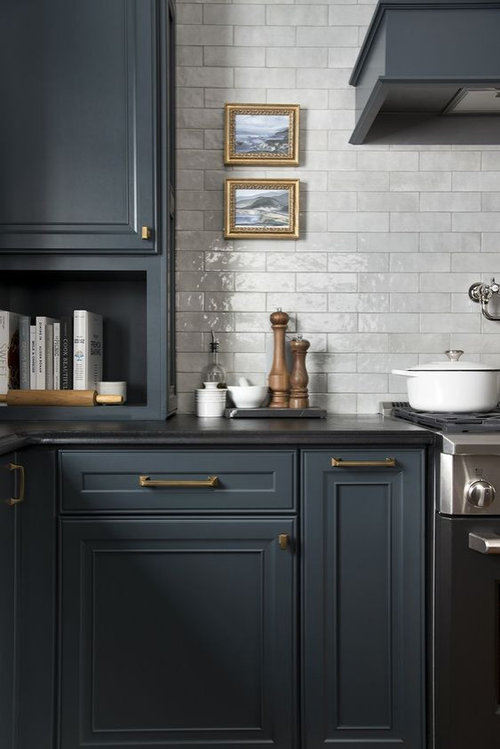
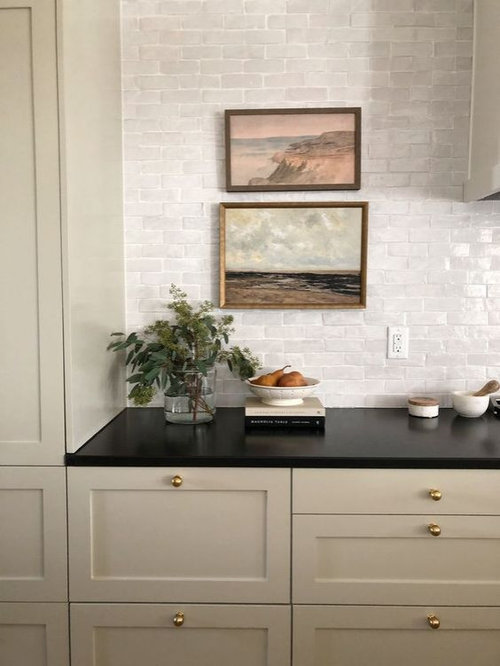
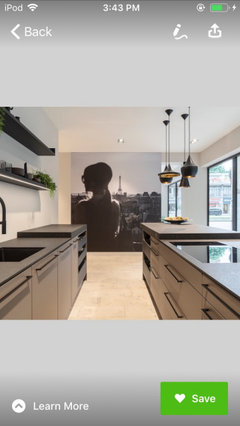
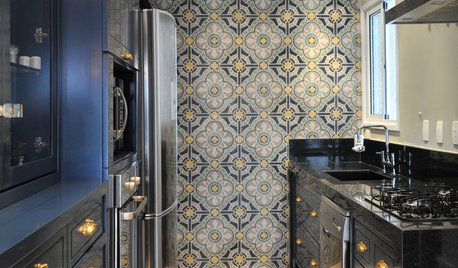
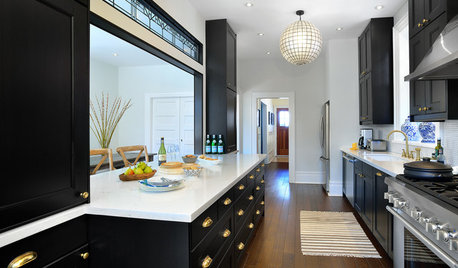
Hi, I am renovating my galley kitchen. This is an old house, built in 1960, and I plan to replace cabinets, countertops, backsplash, sink, vent hood, and some/all appliances. My goal is to replace all cabinets, raise wall cabinets from the current 16” height to 18” height (or higher if recommended?), remove the kitchen soffit, and extend the cabinets to the ceiling or leave a space (the soffits just make the room feel so small and closed in). I really want white quartz for the countertops and a timeless and simple backsplash. The walls in the kitchen and surrounding rooms are agreeable gray. I am leaning towards a dark navy, gray, or green/gray for the base cabinets and white for the wall cabinets. Below are pictures of the current kitchen (before painting) and inspiration pics. Thank you in advance for any advice and input.


Comments (16)

  • 5 years ago

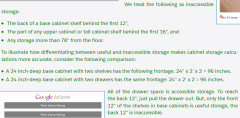
    Forget the uppers and any shelves. Pullouts and drawers will do so much better. Here's why.


    Abby Smith thanked decoenthusiaste
  • 5 years ago

    I agree with decoenthusiaste about using as many drawers as possible, and if you plan to keep a standard-depth fridge, consider making the cabinets on that side of the room deeper, to make the fridge look built in.


    NKBA guidelines

    New to Kitchens? Read me first.

    Discussions--Extra-deep counters

    Abby Smith thanked mama goose_gw zn6OH
  • PRO
    5 years ago

    I agree as many drawers for base cabinets as possible nice 30-36 wide ones for pot and pan storage a new counter depth fridge . I assume you know what is in the soffits and in that space I would not do a 2 toned kitchen and I would do natural stone counter not plastic quartz


    Abby Smith thanked Patricia Colwell Consulting
  • 5 years ago

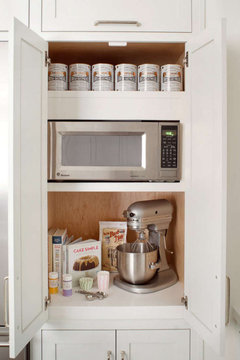
    I agree that removing all the soffits will make your kitchen look bigger and taller cabinets to the ceiling will give you additional storage too. Because there is a jutting out of the wall where your fridge currently is it could be better to move it to the left of your stove top where it has room to be flush with the wall and a counter-depth fridge would be less bulky. The French door style fridge is good in smaller kitchens b/c of the size of the door swing. Having one oven/cooktop range would be a more efficient use of space. Removing the sideways small upper cabinet and replacing with larger wall cabinets would give you more usable space. Adding a pull out garbage/recycling cabinet to the left of your sink is super handy. Depending on your budget you could also consider widening the doorway into the front room which looks like it gets a lot of natural light. A smaller pantry cabinet to the right of the stove would help balance the range wall. A clever way to place a microwave w/o the expense of a built in unit.


  • 5 years ago

    Beautiful inspiration.

    Your space has so so sooo much potential. Is this a home that you plan to stay in for a while?
    If yes - I’d consider structural changes.
    Even if that means you go with a cheaper cabinet style. Or a cheaper backsplash.
    I think opening up the wall - what room is there?
    And then adding an island will be so much more open and airy.

  • 5 years ago

    Thank you all for the feedback - very helpful!


    @hu818472722 I LOVE that idea! I have struggled to find a good home for the microwave (I don't like the built in spot as I can't see my food in there). Right now I have it sitting on the countertop which bugs me! Thank you!


    @Patricia Colwell Consulting Thank you! I was kind of afraid the two-toned cabinets would look awkward in person. The main reason I planned to do two-toned is fear of dark base and wall cabinets making the room feel smaller. Do you recommend white or lighter colored cabinets?


    @HU-187528210 thank you! This is my "starter home" as they say - its so charming and quirky but the layout is not ideal for a family w/ children so we do plan to move in the next 7 or so years. But I've told my mom repeatedly that someone with a lot of money than me should have bought this house because it could be AMAZING

  • 5 years ago

    I remodeled a smaller urban galley kitchen recently and I wanted to use the space as efficiently (and attractively) as possible.


    I have a large one bowl farmhouse sink (36") with the drain on the upper left. It is a ledge style and so I have a grid and a cutting board that can be used over the sink. I generally keep the grid in place all the time as it effectively can be used an extension of the counter. It is great when I have to dry produce or the occasional hand washed item which can drip below. If I slice something with crumbs, they fall into the sink and not stay on a regular counter.


    The advantage to the left rear drain is that I don't have pipes dividing the sink cabinet in half. This enabled me to fit the garbage disposal on one half AND have a pull out trash receptable of decent size on the other. Previously my free standing trash can was blocking SOMETHING and so had to be moved if I wanted to access whatever it was in front of.


    I opted for a microwave drawer which I love. If you have a microwave installed in a cubby you need to make sure that the specifications work as many standard microwaves are not supposed to operate in a closed area. My friend has one installed in a cubby and also has a wood "tray" to pull out right below which is functional for taking things out when you need a landing place.


    In lieu of standard toe kicks I had toe kick "steps" installed which give me the extra few inches that enable me to reach the top shelf without dragging out a step stool.

    Abby Smith thanked Helen
  • 5 years ago

    I love your galley kitchen! it reminds me so much of my dear daughter’s first kitchen.


    Since you have small childrem maybe you should consider a natural wood like maple or oak with a natural stain? I’m renovating a 1980’s kitchen and using maple with a natural stain. It looks so beautiful and light and natural wood will probably wear better with children as painted cabinets can sometimes develop cracked paint.

    Abby Smith thanked Holly- Kay
  • 5 years ago

    You are halirious!!
    But yes, lots of potential.
    I actually might recommend getting some quotes on removing some walls.
    Even if you just open it partially and do a cased opening (a lot cheaper)
    And then have a realtor come out and see if the quoted ideas would increase resale.
    It may be worth the extra 2-5k :):)
    Or we can at least pretend it will

    I also love the blue color you show but am afraid it may be too dark if the layout stays as is.
    I love and agree with the above idea to do wood tone.

    Abby Smith thanked HU-187528210
  • 5 years ago

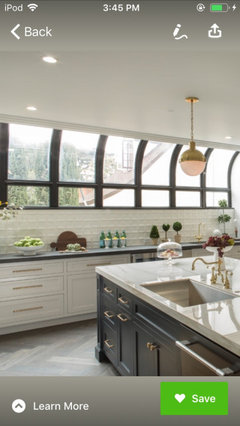
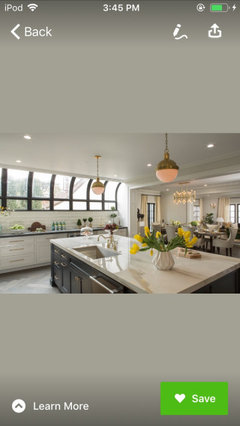
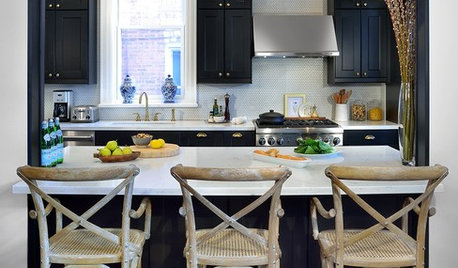
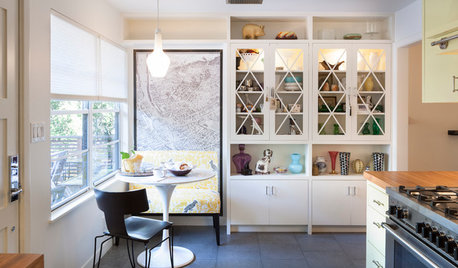
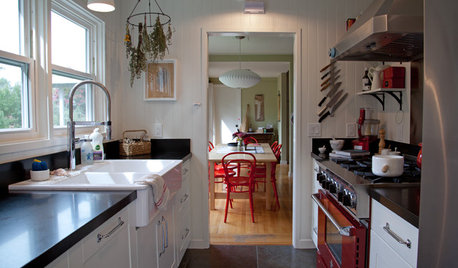
    Also in galley kitchens windows are priceless
    I might extend the current window

    See photos below for inspiration

    Abby Smith thanked HU-187528210
  • 5 years ago

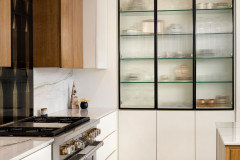
    According to an articlecon kitchen trends in the Wall Street Journal, reeded glass is a trend


    Abby Smith thanked Helen
  • 5 years ago

    Thank you all SO much for the recommendations. Y'all have been so helpful!

  • 5 years ago

    I redid a smaller 1960’s kitchen few years ago. I would have 3 windows where you have 2, so regret could only have 1 window. Across from sink if depth between sides allow make that side wider. 15” uppers so much more useful, the bottoms 28-29 deep. Bottom large drawer cabinets not actually deeper just pulled out from wall a few inches. That side counter will be deeper. Best result is save a lot of money on a counter depth and will now allow a full-size fridge. No hulking fridge sticking out. A beautiful range instead of cooktop and separate ovens a space saver too. Go to the ceiling with cabinets.

  • 5 years ago

    @Abby Smith - keep us posted!

  • 5 years ago

    What are the dimensions of your kitchen? What are the rooms on each side of the kitchen?