

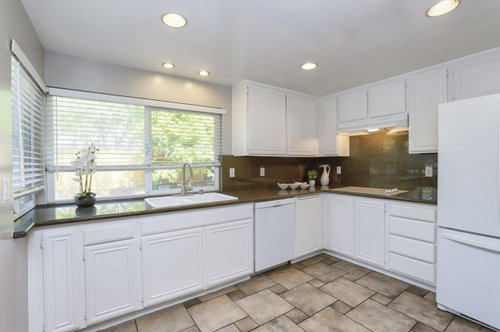
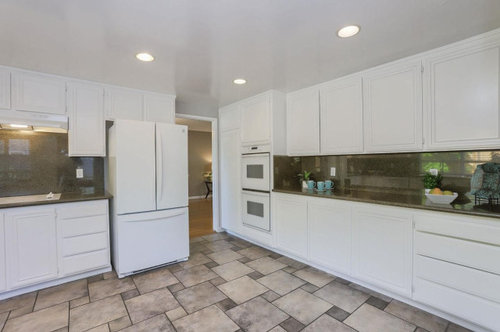
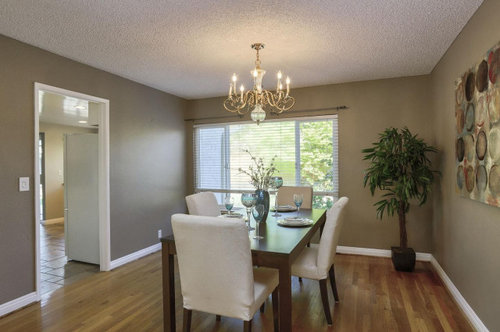
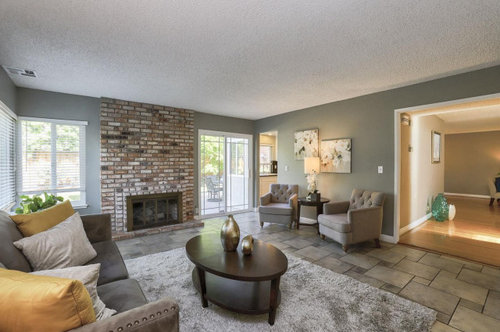
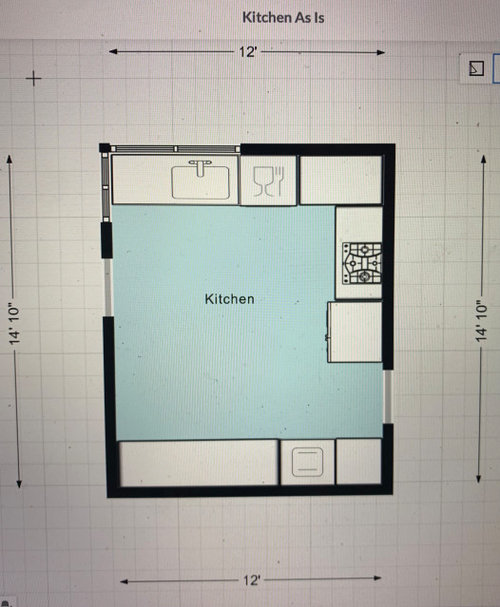
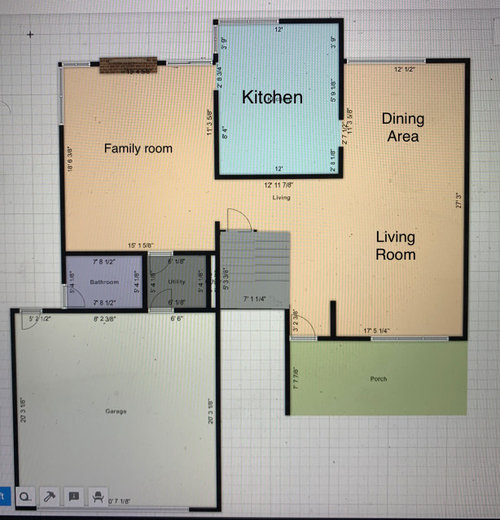
Kitchen - layout advice! Trying to avoid open plan!
4 years ago
Sort by:Oldest
Comments (5)

Related Stories

ARCHITECTUREOpen Plan Not Your Thing? Try ‘Broken Plan’
This modern spin on open-plan living offers greater privacy while retaining a sense of flow
Full Story
DECORATING GUIDES8 Open-Plan Mistakes — and How to Avoid Them
There’s much to love about relaxed open-living layouts, but they can be tricky to decorate. Get tips for making one work
Full Story
KITCHEN DESIGNAn Open-Plan Kitchen That’s Ready for Company
Cohesive materials and a new layout help create an attractive cooking, dining and entertaining space for a young family
Full Story
HOMES AROUND THE WORLDHouzz Tour: 2-Bedroom Apartment Gets a Clever Open-Plan Layout
Lighting, cabinetry and finishes help make this London home look roomier while adding function
Full Story
KITCHEN DESIGNKitchen of the Week: Black-and-White Elegance in an Open Plan
A Toronto designer helps a couple update their kitchen with soft black cabinets, marble-look countertops and better flow
Full Story
KITCHEN DESIGN10 Common Kitchen Layout Mistakes and How to Avoid Them
Pros offer solutions for a stylish and efficient cooking space
Full Story
BEFORE AND AFTERSKitchen of the Week: Saving What Works in a Wide-Open Floor Plan
A superstar room shows what a difference a few key changes can make
Full Story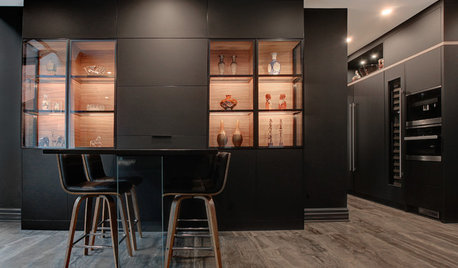
KITCHEN MAKEOVERSQuebec Homeowners Say Goodbye to an Open-Plan Kitchen
A designer gives the room a sophisticated restaurant look and puts up a storage wall to separate it from the dining area
Full Story
SMALL KITCHENSSmaller Appliances and a New Layout Open Up an 80-Square-Foot Kitchen
Scandinavian style also helps keep things light, bright and airy in this compact space in New York City
Full Story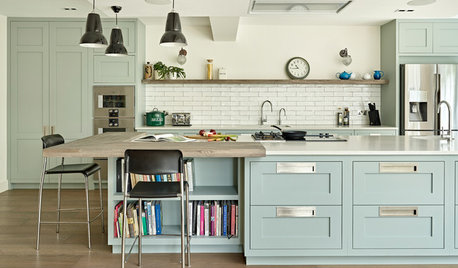
KITCHEN DESIGNKitchen of the Week: Open-Plan Room Perfect for Entertaining
Soft matte finishes and a practical design were key to creating this bright and functional open-plan kitchen
Full Story





jane__ny
missb_remodeling
Related Professionals
Anchorage Interior Designers & Decorators · Miami Architects & Building Designers · Ashland Kitchen & Bathroom Designers · Auburn Kitchen & Bathroom Designers · Clarksville Cabinets & Cabinetry · Lima Cabinets & Cabinetry · Fort Myers Kitchen & Bathroom Designers · Elk City Kitchen & Bathroom Designers · Martinsburg Kitchen & Bathroom Designers · Seattle Kitchen & Bathroom Designers · Philadelphia Kitchen Remodelers · Longview Kitchen Remodelers · Leamington Kitchen Remodelers · Sarnia Kitchen Remodelers · Winona Custom CountertopsLisa Harlan
mama goose_gw zn6OH
Hels77 DOriginal Author