Software
Houzz Logo Print
john_chambers68

Kitchen layout help!

4 years ago
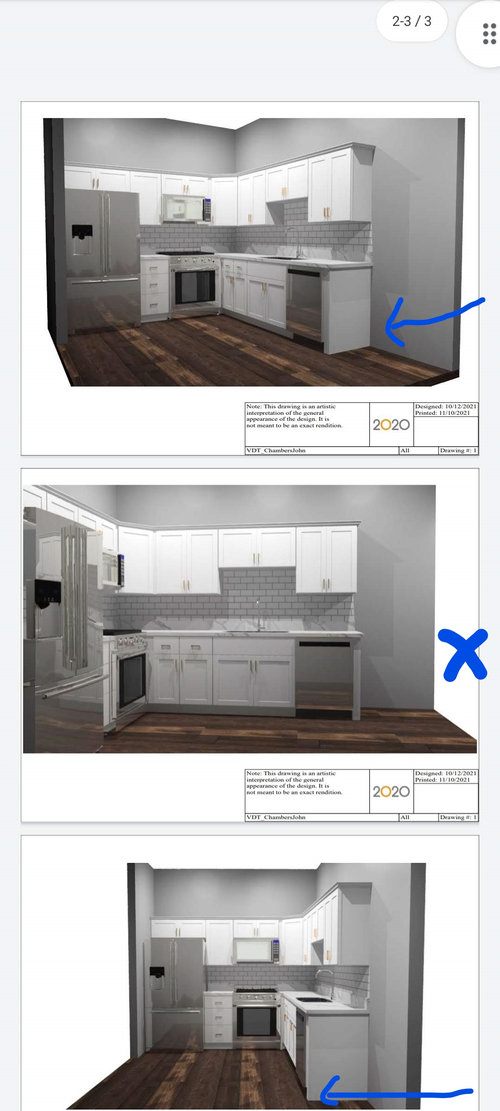
So, we are on a really tight budget and we're planning out a brand new kitchen layout for our apartment build. I'm stuck on the two options we have considering our budget and time crunch.


Option 1:

Fridge and Range on the same wall (north wall). This will make the corner cabinet inaccessible due to the oven door, but making the entry to the kitchen more open. (entry is on the right side of the picture, blue arrow indicates direction to walk into kitchen) (left side of the picture is the pantry)


Option 2:

Same entry, Fridge is on the east wall with the sink and dishwasher. We could center the Range on the north wall, which provides access to the corner cabinet, as well as more counterspace. The thing we are concerned with here is keeping the entryway open and I feel like with the fridge being here, it closes it off more. But I would definitely like more counterspace, as we plan on cooking our meals daily.


Any advice, opinions, and design ideas are welcome!

Thanks!

Comments (17)

  • 4 years ago

    it would seem that with such a small kitchen, you'd need all the cabinet space you could get.


    What about a counter depth fridge in option 2? That way the fridge isn't quite in the way as much visually.

  • 4 years ago

    Where does that entry to the kitchen come from? Dining/living? Outside door? Common building hall?

  • 4 years ago

    @bpath Living room

  • 4 years ago

    The big issue with version one is getting the fridge doors to open with that wall right there. You'll need filler along that wall, which will cut down on some space unfortunately.

  • 4 years ago

    You won't be able to fully open the fridge doors in Option 1 to pull out the bins. I vote for Option 2 - as mentioned above, use counter depth fridge and enclose fridge in a cabinet so you would see a cabinet panel instead of the side of the fridge.

  • 4 years ago

    And the other two sides are what? All pantry opposite the sink? What's to the right of the living room door?

    The refrigerator will kind of close off the kitchen, but it makes your work area work better. Otoh, depending on where the dining is, it disrupts that flow. But no, you can't have the fridge in the corner of Option 1. And there's not enough room for filler or pullout to the left of it, that would push the fridge too far toward the range.

  • 4 years ago

    As much as I love a big sink, for this size kitchen, I would go a bit smaller and have less room taken up with the sink cabinet.

  • 4 years ago


    @bpath I should have included this with the original post. The kitchen is in the top left corner, this is with Option 1.

  • 4 years ago

    I would push the laundry to the stairs so that you could use the larger space for the pantry thus loosing the current pantry to gain the space in the kitchen

  • 4 years ago

    Option 2 but make the corner cabinet a dead corner cabinet and instead make the lowers on either side of the stove wider drawers.

    Additionally, I'd seriously consider an 18" wide dishwasher and a 30" wide fridge instead of full sized. If you do that, then make the cabinet to the left of the sink as wide as possible.

    Uppers do not make the corner cabinet an angled cabinet.

  • 4 years ago

    @cpartist Why don't you recommend the angled upper and lazy susan lower? Seems like it utilizes space much better that way.


    @jojabis The walls are all built already and we like the way its laid out.

  • 4 years ago

    I would definitely move the fridge to the entry area -- you might welcome a bit of separation between living and dining spaces. Also, think about the size of the pantry -- if countertop space is a concern, you've got a lot dedicated to storage.

  • 4 years ago

    I would make that pantry shallower. At the depth you have it now, there will be stuff that gets lost at the back. Then you could make it a depth that will allow the refrigerator to open properly.

  • 4 years ago

    I'd consider nixing the walk-in (ish) pantry and replacing it with a 36" pantry cabinet. Then you have room for a filler to let the fridge door open properly in #1.

    If you can't/won't do that, or perhaps even if you can/will, I like #2 better because it's more functional with the cabinets and counters. More prep space between sink and range, more room on either side of the range.

  • 4 years ago

    If you put the fridge toward the entry to the kitchen, I would at least do this so I was not looking at the butt end of the fridge from the living room.


  • 4 years ago

    Three ideas, similar to what has been suggested above by others as well.

    The first two are very similar - the difference is how the corner is handled.

    I also posted a third, although I would not want it given how the counterspace is chopped up and/or not where I'd most want it. I included it in case you think/feel differently.

    Note that if you don't want to do a bench along the left wall, then you will need to have 36" or so b/w the table and left wall for room to maneuver into/out of the chair. More would be better since someone may be passing behind a seated diner to get to the left side of the bench. I think the better idea is an "L" bench to save room.


    .


    .


  • 4 years ago

    @cpartist Why don't you recommend the angled upper

    Because the angled upper has very little usable space that is reachable. Do an easy Reach In like Buehl shows and you'll actually have more usable space that's easy to get to. Think of an angled corner and how the back is far to reach into.

    and lazy susan lower?

    Because in such a small kitchen you need drawer space more for pots, pans, etc. Corner lazy susans are not good for larger pots and pans and it means constantly bending down to open and look into them versus a drawer you just open.

    Buehl's version A is what I was thinking of but I agree in that I'd make the pantry not so deep.