Software
Houzz Logo Print
idnas09

Long entry hall help!

4 years ago

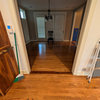
204" from front door to closed door with basket hanging, and tall ceilings. Bought new console and two 59" floating shelves (shown). My plan was to put shelves up on each side of console, 4-5' from floor and decorate with photos and artwork. Remainder of the wall will be with random decor that I need to purchase. I prefer the mirror behind the door (shown) because it reflects some afternoon light, not much but this hallway is on the darker side and don't want the typical mirror/console look. Mixtiles on two walls will stay in place, gray table in middle is just holding decor for now. Second guessing myself about putting the two long floating shelves vs doing smaller staggered or none at all. Thoughts?


Comments (21)

  • 4 years ago

    None at all. And half the furniture and decor shown. This hallway makes me feel claustrophic (like I need to walk carefully with my elbows tucked) and adding stuff along the sides exacerbates the feeling.

    But then I’m a minimalist so there’s that. 😉


  • 4 years ago

    What? What is all that stuff in the hallway? Is that the main entry? You need a console table and maybe some coat hooks, and a rug for wet shoes. Is one of those doors a closet? Hallways are for passing through. Keep it uncluttered. If it’s dark, address the lighting.

  • 4 years ago

    I'm in process of redoing it - some of that stuff is just there. Normally it is very tidy and we don't use the front door other than guests. Bedroom, office and bathroom on one side, door to laundry is closed.


  • 4 years ago

    I think it's hard for us to tell what portion of what we can see is part of what you're working on and what is "just there" -- there are like five tables and heaps of plant life and it feels busy and like you might knock something over. If you want some specific advice, take a shot after you've removed everything that has a home elsewhere, and maybe we can make something of what is left and what you might or might not add.


    Also, what are "mixtiles"?

    Sandi thanked acm
  • 4 years ago

    Interesting space.


    Is your living room on the end of that long hallway or is that a "family" room and / or is your living room is the door nearest the entry door?


    Unless that actually is your primary living room at the back of the house with none near the front entry door, then consider adding a door -- perhaps a dutch half/half door -- in the hallway to separate the actual "entry " space from the rest of the "hall" -- locating it beyond the entrance to the front living room and before the next door -- taking into consideration other doors, if any, across from the entrance to the living room .


    IF your living room is at the back of your house or if you don't want a door separating the entry from the rest of the hall, then remove everything from that entire hallway (repaint if needed) and "decorate" the space by adding white wainscoting below waist level on both sides and only add furniture pieces to the "sidelight" side of the hallway -- the side with the fixed window beside the front entry door. -- and minimize the small items that, in large numbers, end up being visual "clutter".

    With or without adding a door or wainscoting, to redecorate the space begin by removing ALL the furniture and then rethink what, if anything, you actually "need" in that space. Then rethink all the art on the wall which works with remaining furnishings and -- hint/hint: that does not include a mirror on the wall the open front entry door could hit.


  • 4 years ago

    I'd want to do something different near the front door. I'm not sure what... Another cased opening before the first door to make it feel like a separate space? Or further down? Like in the pic with the orange wall paper. It helps break up the hallway. Different paneling that goes floor to ceiling?

    I also think the chair railing/molding emphasis how long the hall way is since it grabs your eye and pulls it all the way down to the end. Taking down the molding and painting it all one color will get rid of that effect.

    I also agree with less is more. Maybe a table on the right side after the first door and then pictures. The one thing you do have going for you is that the hall is a good width. Keep it feeling open.

  • PRO
    4 years ago

    A meandering pathway is what I would create. Remove everything. Including chair rail. Paint all one color. Not white. Then take a step in from the front door and place a rug and interesting bench on side the door opens to. Take 3-4 more steps and place a console. On left side as you come into space from outside. Take a few more steps and place big art on wall. No small art. “Smalls” make areas look cluttered. Possibly one last item on left like tall plant. I will sketch something up for you. Bbl

  • 4 years ago

    Agree the chair rail elongates an already long hallway. Fewer items, more significant artwork and repaint an interesting color.

  • PRO
    4 years ago

    With the number of doors off this hallway, two runners would really help ground the space and slow down the flow of energy to create more peace. So a low bench to sit a purse or package down then wander down to art at end but tall pieces since without chair rail you will have greater space. A umbrella container or antique canes anchors bench area. You can leave mirror behind doors but taller one. Large oversize art over entry bench. Nothing else. No small things.

  • PRO
    4 years ago

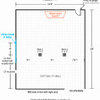
    The two runners help remedy the length of the space. This drawing is to scale. Each square equals one square foot.

  • PRO
    4 years ago

    For example.

  • 4 years ago

    This hallway requires simplicity. Remove everything from the hall and start over. Get rid of dried and silk flower arrangements. They catch dust and spiders. You only need one bench by the door. You may want a console table with a lamp. Anything else is superfluous.

    Good advice to remove the chair rail and paint hallway one color. Two rugs would help to break up the space. Choose runners that are simple in design.

    I know that it's hard to undo work that was just completed. But, it was a bad move to hang all that stuff on the walls. It creates a cramped, claustrophobic dynamic.

    I don't mean to be unkind, but the furniture or wall hanging with anything written on it, such as the bench with Farmhouse stenciled on it, needs to be painted over or put in the garden. The stenciling phase has long since passed.

    The great news is you have plenty to work with to create a useful, welcoming space to your home. You just need to edit it.

  • 4 years ago

    Thanks for the comments and we will work on some of these changes. Please note - many items were placed in the hall while I moved other rooms. Should have cleaned it up first to avoid confusion. I mentioned to my hubby about the chair rail and he is not a fan so maybe painting the whole thing one color is better idea. Based on a previous comment, the hall goes right into an open living space/dining/kitchen with only outside walls. It's an awkward corner fireplace layout. Thanks again and I will post pics when done - I am glad I posted this as my biggest concern was the shelves and a cluttered look above console. THANK YOU ALL!

  • 4 years ago

    You just need a long beautiful hallway rug or a couple to break up the length and some art work as in examples below:

  • 4 years ago

    @acm Definitely should have removed everything! Mixtiles are photos on tiles that you can stick to wall and move when you want without damaging walls. That is the name of the company I ordered from. I did a black and white set of us and kids and a color set of other family, they turned out wonderful!


  • PRO
    4 years ago

    That’s great Sandi. As long as you group the smalls so they aren’t spread out, it’s all good.

  • 4 years ago

    Love the rug that @momof5x showed you. That’s all the drama you need in a long hallway.

  • PRO
    4 years ago

    I love the colors in that rug momo posted. Just one tip. Two runners will help break up linear feeling so I would do two. But if you do patterned rug walls have to be quiet. 🤐🤫

  • 4 years ago

    Excellent ideas thus far. On first glance I thought this was a hallway in elementary school where each teacher put out their little table or bench outside their door! :) It's a nice wide space and reducing the clutter and adding the rugs should help a bunch!

  • PRO
    4 years ago

    Here are some ideas to ponder. Good luck and enjoy decor !


    To check more unique collections please visit my shop -

    http://www.pooviartgallery.com


    new abstract art · More Info


    new abstract art · More Info