Software
Houzz Logo Print
wyosue58

Marvin Elevate 4 Panel French Slider Techinical Specs

4 years ago
last modified: 4 years ago
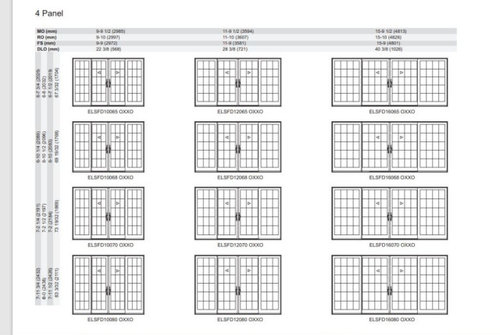
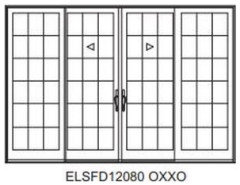
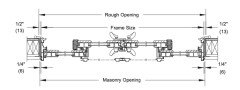
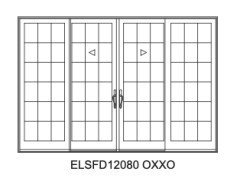
Can someone explain to me this chart? I was given information for the center bottom ELSFD12080 as 2' 11" for each panel with a rough opening of 142". Doesn't that add up to 140" for the rough opening? The right bottom ELSFD16080 as 3' 11" for each panel with a rough opening of 190" and it adds up to 188".

If I wanted each panel to be 36" wide or 40" wide, what would I ask for? I know some of you will say just ask the person taking my order. I want to know this information before I talk to the builder and the place that will place the order. Thanks


Comments (14)

  • 4 years ago
    last modified: 4 years ago

    @East Bay 10

    Thank you so much for this information. I would think 36" would be a standard size in a panel and listed. They are going to be clear glass--no lites so I am wondering if the numbers that I posted are for ones with lites?

    If I ask for 36" or 3' x 4 panels, would the rough opening be 144"?

    Thanks again,

    Sue

    Edit:

    This is a close-up of what I was told each panel is 2'11" with 142" rough opening. I want to make sure I get the correct one if I want the clear panels to be 36" or 3" for each panel


  • 4 years ago

    12080 is a 12 foot wide 8 foot high door. Windows and doors quote their measurements in feet/inch format. So if you want each panel 36" or 40" wide you may need a custom arrangement and indicate something like MU30FX or MU34FX

  • 4 years ago

    @devonfield

    Thanks for the information. The lady from Marvin said 36" would not cost any more but did not tell me what kind of call number to ask for.

    If 12080 is 12 feet wide--which I would assume each panel would be 36" wide, why 35" in the measurement? Maybe I am looking at this wrong. 2' 11" is 35" which is only 1" short of 36" but why the 142" for the rough opening? Is the glass going to measure 35" or does that include the framing around the glass?


  • 4 years ago

    @wyosue58 - I don't know Marvin as well. In researching for our build we used Andersen and the glass size was definitely smaller than the unit size. It is a little odd to me that the RO is measuring smaller than the unit dimensions. For ours the door was a 60 door, the actual door dimensions are 5' 11.25" but the RO is 6' 0".

  • 4 years ago

    @devonfield

    I guess that is what is confusing me--why can't they make things easy.

    Thanks again.

  • 4 years ago

    Every manufacturer will have a close but somewhat different rough opening with doors. It is a little easier with windows as many simply go by call sizes: a 4040 is 48"x 48", a 5020 is 60" x 24" etc.

    Doors use standard tempered door glass thus the different sizes. Custom tempered is expensive so they order tempered by the truckload to their own specifications that work with their frame and panel parts. Thus, the slight differences in sizing.

    Assumptions can be made to help with the decision making. 3'0 x 3 is going to get you very close to an RO of 108" or 9', and x 4 to 144" or 12'.

    As homeowners, you shouldn't let yourselves get caught up in the small details. Follow the guidance of your builder/architect. If it is a new build, you have a lot of flexibility. If you have an existing opening, let that be your guide. Know that if you go wider, it will probably require a new header and will drive up your costs. Go higher or taller on a door, that is restricted by your ceiling heights and second floor if you have one. In other words, there can be a lot involved in that decision so be aware.

    Hope this helps.


  • 4 years ago
    last modified: 4 years ago

    @eastbay10

    I know I am obsessing about just a few inches. All of my windows and French slider door were going to be from the Essential line but there is not a French slider in the Essential line and I did not want a Patio Slider. I did not like all of the space that was taken up with the windows and a French slider. Since the French slider is going to be from the Elevate line, I did not want the windows not matching. That is when I saw a photo of the 4 Panel French slider. Like I said--I would like it a little larger but not covering the entire wall. This is a new build and I am going to let my builder figure this one out. I guess the math was bugging me. I am a quilter and I like to work with even measurements. If the instructions say cut a piece of fabric 2 7/8", I will round it up to 3" and trim it later. I know I can't do that with the windows but why not start with even measurements from the beginning?

    Thanks again for all of your help.

  • 4 years ago

    Windows and doors are mixed frequently but don't windows with another brand of windows and same goes for doors unless they are unlike. Example: Sliding doors with a side yard hinged door.

  • PRO
    4 years ago

    Why are you asking us at all this is aquestion for the window maker and your architect .

  • 4 years ago

    @Patricia Colwell Consulting

    I don't understand your question but that is okay. I just needed some answers for myself and @East Bay 10 was kind enough to answer them. You don't have to respond--thanks.

  • 4 years ago

    @wyosue58 were you able to get an answer? we are ordering exactly the same door for our new build. Are your windows Elevate or Ultimate? thanks!

  • 4 years ago

    The reason the door panel widths don't add up to the rough opening is the rough opening includes the frame and a gap for installation and the door panels overlap.

    I also llike to work with even measurements but that can be a very expensive indulgence in building design.

    Remember that you are not going to be the person installing the doors so the actual dimesions of each element should not be your concern if the overall appearance is good.

    Also, doors are not windows; their glass to frame ratio is different so don't try to make them the same.

    You need to tell the window supplier what you want and let them supply the overall dimensions and ordering nomenclature.


  • 4 years ago

    Marvin doesn't offer an Essential Sliding French Door with a wide stile & rail but it does offer an Essential Sliding Patio door with a narrower stile & rail. The OP said they didn't want the Patio door.