Software
Houzz Logo Print
sanjose8899

Best Use of Space

4 years ago
last modified: 4 years ago


I'm struggling to find the best use of space for an old 1900 house I'm remodeling down to the studs. I posted earlier about the kitchen, but I got some feedback that the entire layout could use some work :)


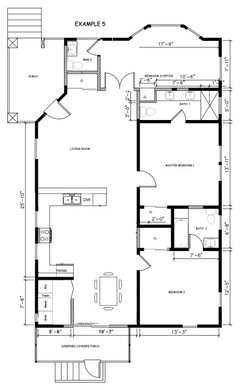
Here's how it looks now. Note the closet opening to the kitchen/bedroom is actually stairs from the kitchen going to the attic. I'm going to remove those, as the attic is unfinished, and I don't plan to make it livable.



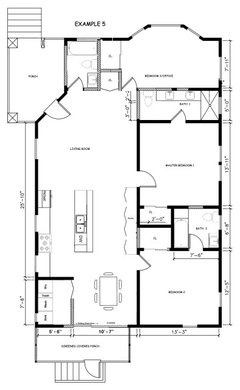
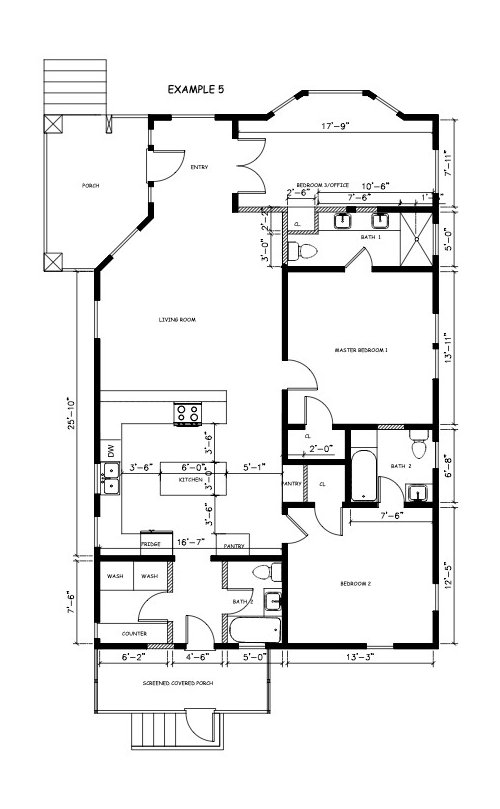
Here's one proposal from the architect:


Comments (37)

  • 4 years ago

    I don't like guests to walk through the kitchen and laundry room to use a toilet. In fact, none of the toilets are located at the best place.


    I'd make the kitchen less deep by at five or six feet and add it to the living room so that there is room for a dining table at the end.


    You need to go back to the drawing board.

  • 4 years ago

    I like Yvonne's idea about making more of a dining space. You will probably have to sacrifice the kitchen island for this, but as it is, this is a pretty large kitchen relative to the overall size of the home. Also, I don't know why you would need a tub in the bathroom at the back of the house. You already have two full baths. It seems like a powder room would be adequate here. Overall, I think the closet space is inadequate. There are only two small closets. Unless you're set on having a real laundry room I would try to reconfigure the space in the back of the house to have just a powder room and W/D so you can squeeze in another closet.

  • 4 years ago

    I think you should turn the existing bedroom closets into a mini hallway with the doors to the bedrooms. Relocate the closets ( or skip them altogether and get wardrobes). Three full baths is probably too much for such a not very big house.

  • 4 years ago

    To forewarn you, this comment may not be well received.

    The title is "Best Use of Space." This remodel is not in any way even remotely good use of space. You have a small house. It is a Victorian. There are some concessions that you will have to accept as the house can only give what it can give. I would hope the architect would lead you a bit better.

    You've eliminated the Dining Room. The only way to eat is to stand or sit at a bar right in front of a stove.

    What is your tax assessment? 3 bedrooms? You've eliminated one.

    Why 3 full baths (mentioned by Maria as well)?

    Why not attempt, since you ultimately desire a huge kitchen, to use the attic, or at least allow the opportunity in the future to use the attic (if it has potential)?.

    You are creating an open concept. Is this appropriate for a Victorian? "Down to studs" include eliminating any and all woodwork?

    If you would like some inspiration for layouts, google skinny house plans, duplexes, or 30' wide plans.

  • 4 years ago

    I agree with a lot of the above. I’m wondering why the entry is the way it is?
    Can we relocate the front door? And possibly enclose the porch as a part of the home?

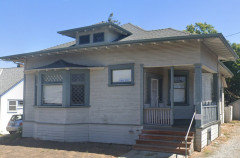
    Can we see the exterior?

    I also agree in terms of using the attic. I think that can be an amazing space. Even for storage and extra bedroom office space.
    To open up the flow.

    I’m sure that your current home has character to it. Even if you gut the space, keep what you can and reincorporate some of it. It’ll make your house a home.


    See photo below for what I think I’d do with the space.

  • 4 years ago

    How many people will live in this home? Do you work full time from home? Slow down! You're going to be making some major mistakes if you don't. This forum is a good place to gather ideas and get ideas to take corrective measures.

  • 4 years ago

    Is the front door actually at the top of the plan?

  • 4 years ago

    The front door is at the top of the plan. The bottom goes to a backyard.

  • 4 years ago

    This is for a family of 3 or 4 at most. Only planning to live here for a couple years before moving to a bigger one as family grows.

  • 4 years ago


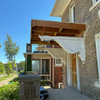
    This is the front entry. Correction: It is a Craftsman style home, not Victorian :)

  • 4 years ago

    Not sure I'd go that deeply into reno for a 2-year stay. Best to prep it for sale in two years and let the new owners take it to the studs if they so desire. If you plan on more kiddos, your money will be better spent on an upgrade in a couple of years than on gutting this one you don't plan to stay in.

  • 4 years ago

    It has to come to the studs since it's a fixer upper. Lots of fractured plaster after a foundation replacement, will be end up being cheaper and easier to take to the studs and replace with drywall. Lot of knob and tube electrical to replace too. While it's down to the studs, may as well change up the layout...

  • 4 years ago

    Here's another option after hearing your feedback:


    - Don't need an extra full bath. Don't walk through the kitchen to get to it. (moved to top)

    - Need more storage space (added front coat closet)

    - Front entry door is a little weird. Moved it to open up to living room instead of more doors.

    - Need a place to eat. Added dining room table next to sliding glass door opening up to sun room.


  • 4 years ago

    I like that plan but wouldn't want guests to have to go into the bedroom/office to access the powder room, even though that does offer more privacy.Changing the double doors there could give you some room to change the entry to the PR. You could move the toilet under that high window and use one of the toilet tank topper sinks to take care of hand washing. You might turn the closet in the office to a linen closet in the master bath. Put a Murphy bed on that wall in the office.

  • 4 years ago

    Thanks for the feedback, here's my solution. Let me know what you think!


    I like this since I still have a coat closet and the 3rd bed gets a much larger closet now. And they can access a shower without going through another bedroom.


  • 4 years ago

    Updated plan:

    Where is the bed going in the master bedroom?

    I think the kitchen is taking up too much space for the size of the house.

    How will you place furniture in the living room?

  • 4 years ago

    @chispa:

    The bed in the master will go under the windows on the right-most wall, facing the entry door on the left.


    I'm not sure yet on living room furniture. 16 feet wide is hard for a TV distance...I'll need to split the room up somehow with the furniture. I'll keep your comment on the kitchen size in mind while I brainstorm here...

  • 4 years ago

    I’d make the master bedroom the one with the bay windows, make a new bathroom in the old entry for the master, keep the jack n jill, and eliminate the 3rd bath.

  • 4 years ago

    Three questions:

    1- What is your budget?

    2-What is the rough geographic location?

    3- Which walls are load-bearing?

  • 4 years ago

    $100k, SF Bay Area. Bottom-most wall is load bearing (wall between laundry and fridge in the new design)

  • 4 years ago

    @emilyam819 I really want a guest bath though where they don’t need to go into a bedroom

  • 4 years ago
    last modified: 4 years ago
    Thanks for info. I think the $100K budget will be restrictive in the SF Bay Area because of the high cost of labor and the extent of the must-do repairs (lead paint encapsulation, replacement of knob and tube wiring, presumably new HVAC, new wallboard, new paint inside and out, new or refinished flooring), possible asbestos removal).

    The important question for scaling the remodel: Do you know what the current comps are for the immediate neighborhood? 3 bed, 3 bath, 1200 square feet (or whatever). It makes a big difference in what's expected depending on whether you'll be selling for $600K or $1.5 M.

  • 4 years ago

    The place was just taken to the studs with electrical ripped out (not included in $100k budget). Comps $1.3M. Can go a bit over budget since I got a good deal on it. I do want to make sure it’s a reasonable layout given the investment though!

  • 4 years ago

    . . . + 3 full baths, complete kitchen, laundry all with relocated plumbing, + seismic retrofit . . . .

    . . . . for a bit over $100K, so $110K?

  • 4 years ago
    last modified: 4 years ago

    I have a contractor on board within the budget. Already did foundation work.

    $20k electrical, $20k plumbing, $20k painting, $15k HVAC, $25k floors/appliances/windows/walls.

  • 4 years ago

    The budget breakdown above totals $100K. Is there a separate budget for kitchen and baths?

  • 4 years ago

    Nope. Plumbing budget includes showers/toilets/sinks. Kitchen cabs part of the $25k.

  • 4 years ago

    I would be willing to bet that when this home was built the bay window room was the living room.


    I would start with living room/dining room as pictured below, then decide where I wanted the kitchen and where and how to create 3 bedrooms, 2 baths (one guest bath that is accessible from a hall for both bedrooms and non-sleep over guests) in the remaining space.


    Remember, a 10x13 guest or kids bedroom is plenty big for a small home. A 13 x 15 master is a decent size for an older home, so you have room for a hallway to the back yard. I'm not in love with long hallways, but you have a long narrow home and it may be that having a center hall to access the back yard is the best layout.


  • 4 years ago

    I see. Do you have experience as a remodeller or house flipper?


  • 4 years ago

    I have experience with flipping in this area, working with my subs, so I trust their budget estimates.


    Here's the latest:


  • 4 years ago

    I don't think your budget is reasonable for what you plan.


    https://www.remodeling.hw.net/cost-vs-value/2021/pacific/


    I am currently renovating a home in Central PA, doing most of the work myself. Not going over the top with finishes - LVT flooring, Ikea kitchen, keeping the current layout, just needed to add lighting - no other major electrical work, replaced HVAC and Hot water Heater.


    HVAC - 11k (installed)

    Flooring 8k (just the materials - I am laying it all myself)

    2 bathrooms - kept the layout - replaced 2 toilets, 1 tub, 1 vanity, new vanity tops, 2 new sinks, minor plumbing work - 8k

    I am over 25k and have not started the kitchen and didn't have to take things down to the studs, am not replacing windows and am doing all the labor myself.


    I just bought the fixtures for one bathroom where I am replacing the tub and the plumbing for the tub - $681.00 for the fixtures, diverters. parts to change out the plumbing for one tub at trade prices. Retail was close to a grand.


    My rule of thumb is plan what you anticipate what things will cost and how long it will take to complete each project - double your cost, triple your time - now you are at real.


  • 4 years ago

    If you flip around the location of the master bath, it would put all the bath fixtures in the same general location and might be cheaper in terms of plumbing work. Locating the half bath in the same general area (or by the kitchen/laundry) also makes sense for the same reason.


    The latest plan still loses the large front window to an office and leaves the living room with one tiny side window. I think your architects can do a lot better.

  • 4 years ago

    If you don't want guests to have to go through a bedroom to get to a bathroom, then don't have an ensuite in the 2nd bedroom. Instead, have a small hallway with doors leading to each. And put the master bedroom doorway there as well. When you don't have doors into different rooms taking up wall space, you can do with the common living areas.

  • 4 years ago

    What is the plan for furnace, ac and water heater? 

    As a potential buyer, I would rather have a decent closet in my master bedroom than three bathrooms. I can't imagine paying more than a million dollars for a house with more storage in the kitchen than in the master bedroom.

  • 4 years ago

    Although it probably won't be as marketable as a 3 bdrm., I do like Jennifer's plan.

Sponsored
Wannemacher Interiors
Average rating: 5 out of 5 stars26 Reviews
Customized Award-Winning Interior Design Solutions in Franklin Cnty OH