Software
Houzz Logo Print
sanjose8899

Awkward range location for new kitchen

4 years ago
last modified: 4 years ago
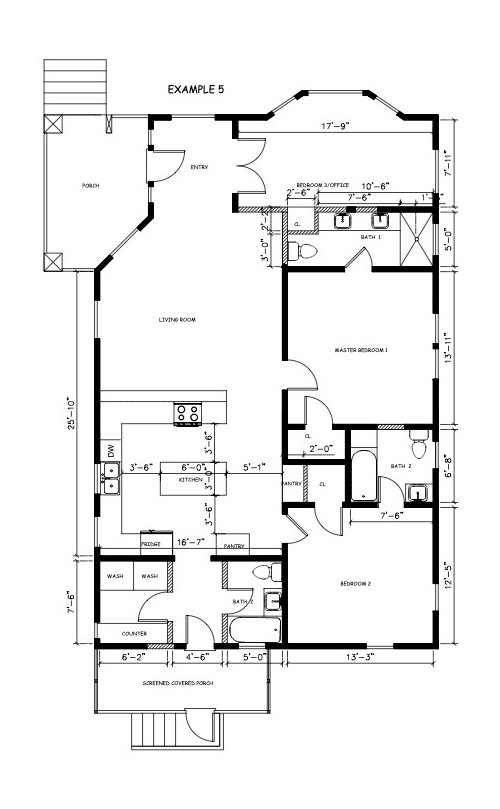
I'm remodeling an old 1900s house down to the studs. I'm working with an architect who came up with the following design. I'm not thrilled with the gas range/oven location, but I'm not sure where else it could go. I'm removing a wall between the living room and kitchen, so I don't want to close it off visually again with a large fume hood. The ceilings are 12' tall as well (old Victorian house), so it doesn't seem like it'd look nice to have a very long hood out in the middle of the room.

Any ideas for a better kitchen layout? I'm redoing all plumbing/electrical/windows, so anything is fair game.


Comments (20)

  • 4 years ago

    Ditch the peninsula, rotate the island and make it bigger, then put the fridge on the living room side and stove where you had the fridge drawn.

  • 4 years ago

    Yes. Put the range on the wall and put flanking windows, then put the sink where the range is. Done. Also, either lose the pantry outside the bedroom door or make those narrow cabinets to the wall (whatever that measurement is...looks like 8" - 12"). You can store a lot in 8" and it won't feel awkward with the bedroom door. And make the peninsula one level unless you really have a good reason to go 2.


    Large Star and Cross Kitchen Backsplash · More Info


    S P thanked anj_p
  • 4 years ago

    Thanks, @anj_p! This is looking so much nicer!


  • 4 years ago
    last modified: 4 years ago

    I have no business opining on this, but I think this kitchen looks like a one person kitchen, with multiple chokepoints. I agree the range on the exterior wall is an improvement. But I think emilyann's idea of a single wall and adjacent larger island is a good one. I'd put the fridge in the corner and the sink in the island and use the facing wall (bordering the MBR )for an additional set of to the ceiling cabinetry.

    When we were planning our home, we had a very talented architect draw a bathroom with tub that would have required sashaying through the kitchen area, as this plan seems to. That idea was a no-go for us.

  • PRO
    4 years ago
    last modified: 4 years ago

    First architects make poor kitchen designers almost always . Get an independant KD not a cabinet sales person then get a proper kitchen design. 42" is the bare min for walkways IMO and infront of the range, & fridge at least 48" which says to me you do not have the space for an island IMO you close off the one window in the left wall make the other one larger and put the range on that outside wall with proper venting The space in the kitchen most poorly designed is the fact you lose so much wall space because of having access to the LR right through that space in the kitchen.I see a bathroom with no access form the bedroom except through the kitchen, I think you might need a better arhitect .

  • PRO
    4 years ago

    I don't think it's architects who make poor kitchen designers, it's people who don't often cook that find themselves in a position of making poor choices about how a kitchen gets used.


    Here's an alternate layout for the space. Think about how much food you have to store before you make a decision about how much pantry you require.


  • 4 years ago
    last modified: 4 years ago

    I'd like to solve the bath and bedroom entry issues. I'd move the outside entrance to the right to create a 4' hall to the kitchen. The bedroom entrance would move to the back. This gives you a 12x7'6" or more width if needed space with a walk through bath into the laundry with a pocket door. . . .Now you have 12'6" of space for your sink(24" preferred), dw and 2 large 3 drawer cabs. Minus the range counter. No corner cab. . . .The range is between the windows with that counter ending past the second window. Wide 36"+ 3 drawer cabs on either side. . . .The Frig is a 36" or wider integrated not counter depth unit where the pantry is shown recessed in the original plan. You could add a 12" deep pantry next to it. . . .A 4x7' island gives you 42' range clearance(not a walkway) and 48" frig and walkway clearance. Wide 3 drawer cabinets on the sink side of the island. Seating on the other side. No uppers. . . .This increases your livingroom space and the open feeling a lot.

  • 4 years ago

    Can you post the rest of the plan? I don't currently see a dining space... How many people will live in this space? What needs do you have (office space, storage, entertaining, etc)?

  • 4 years ago

    Personally I'd get rid of that island. It interrupts the work triangle, creates a bottleneck in front of the stove, sink, and dishwasher, and you have reasonable counter space without it. I'd rather be able to actually have two people in the kitchen at once, rather than the theoretical counter space for 4 but only enough walkway space for 1.

  • 4 years ago

    Consider the outdoor space. Is there an outdoor area where you would want to have your meals in warmer weather, and if so, where is it in relation to the kitchen/rest of the house? Because I would love to have an exit to a deck or patio from my kitchen.

  • 4 years ago

    I would move the kitchen into to lower left corner, move the laundry room to where the guest bathroom is, and have a dining room or dining area.

    You should also consider "flipping" the plan so that bedrooms and laundry are on the left and living/kitchen/dining are on the right. Why waste that front window on an office?

    (Another way is to have the bedrooms in the back (bottom) and the living/kitchen/dining rooms in the front.)

  • 4 years ago

    Not a kitchen designer by any stretch but wondering if the kitchen would be more functional if like my poorly done plan.

    Rotate island, lengthen cabinets on wall into living more. Make wider aisles on all sides.

    Where range is sink goes.

    Where fridge is range goes.

    Where the new cabinet space is and red mark fridge goes.

    Just an idea.

  • 4 years ago

    I think you'd do better with a modified galley kitchen. A long shallow pantry will give you more usable storage space than a narrow deep one. And you can give the 2nd bedroom a decent closet. Something like this:


    I also took the liberty of doing the following:

    • rotating the toilet and sink in bedroom 2's bathroom so you could have a bigger vanity and better access
    • shifting the porch hallway over so that traffic doesn't run through your kitchen work triangle. This meant losing the extra bathtub. But honestly, I can't see anyone ever wanting to use it in that location. This also gets you a bigger laundry room. You could have a laundry sink and a broom/vacuum closet. Btw, make sure you have a window in your laundry room. It's so much nicer that way!
    • putting the fridge down near the living room for convenient drinks and snacks
  • 4 years ago

    Thanks! Let me know what you think of the latest draft:


  • 4 years ago

    Are you making the draft? How did you get this from an architect in less than 24 hrs?

    This plan is far better in my opinion. I would not make the bath at front a full bath and I would try and have the door to it not so obvious and open to living but the kitchen, dining is much better

  • 4 years ago

    Personally, I don’t like a bathroom opening into a living space. Could the bathroom be reversed (mirror image), and closet facing the living converted to small hallway. Entry to bathroom on the left and entry to bedroom/office on right, closing the current doorway to that bedroom

  • 4 years ago

    I’m iterating on the plan myself before I send it back to the architect to make it official.


    i agree about the bathroom entry, but I don’t know how to add a hallway while still keeping a closet for the upper bedroom.

  • 4 years ago

    Here's bath off a hallway:


  • 4 years ago

    I think it is 1000 times better than the first version. Since the entry door will now dump you directly into the living room, I would consider where you will put shoes, coats etc. Will you typically be coming in through the front door or screenporch door?


    You could continue the wall from bathroom 1 in to the living space to buld a sort of mudroom space and use that as a wall to put furniture against.


    Next I would add in to scale furniture in that living room (and even the bedrooms) to determine best placement of window/doors/closets.

  • 4 years ago

    S P, you can move the master bedroom closet to a different wall. The left-hand wall on the layout is one good option. This would allow you a hallway with doors to all three rooms (two bedrooms and a bathroom).