Software
Houzz Logo Print
grant_6656

Assessing a new porch build (pics)

4 years ago
last modified: 4 years ago
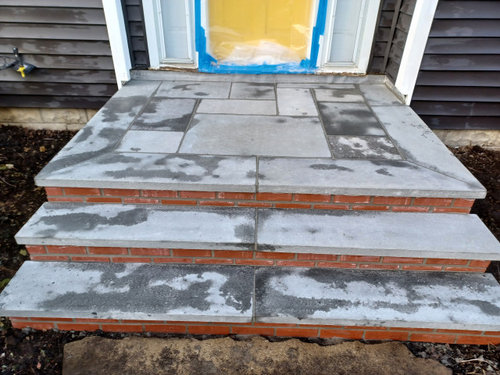
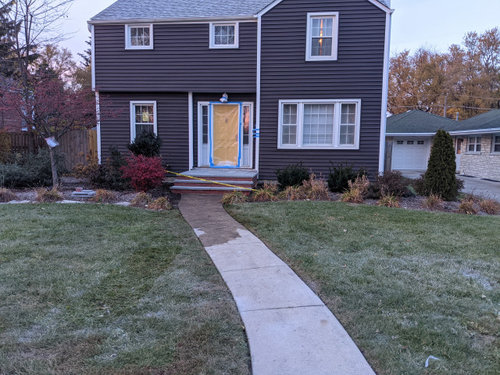
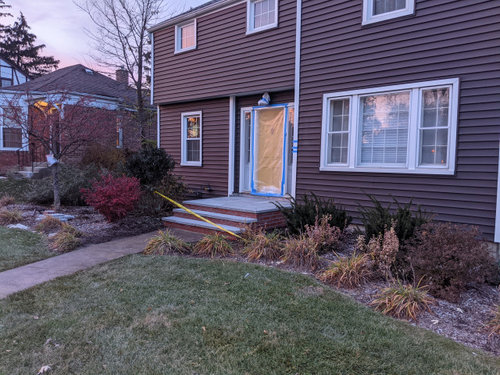
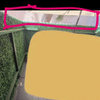
I had a porch project finish today: bluestone steps, with brick risers and sides, overlaying a concrete base. Built net-new. Unfortunately, the contractor did not follow the planned on design due to issues with this particular type of bluestone (Unilock bucine) and how it comes from Unilock. Due to the way the sides are thermaled for 2" tread pieces, he says you need to create a mitered, as in 45deg angle, border on the landing and do an inlay. This isn't the type of design I had asked for, and it wasn't mocked up for me. Below are some images


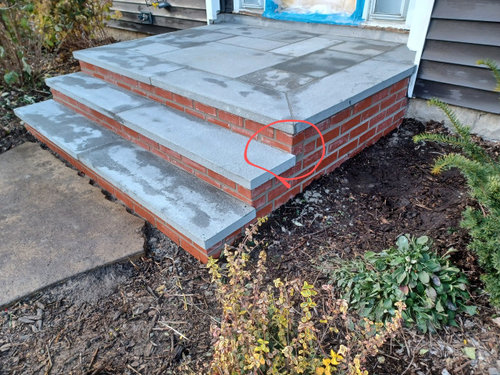
That aside, I'm weighing whether to accept the unapproved modification out of practicality, but in the rush of feelings, consternation and everything else I'm asking for help assessing the rest of the build and whether there are any other issues (besides one circled that I found) that I should bring up. I'm new to this area and don't know what good, or acceptable is.
Thanks


Comments (18)

  • PRO
    4 years ago

    photos?

  • 4 years ago

    @HALLETT & Co. --updated the post with inline photos. Thanks!

  • 4 years ago

    Here are the sizes and thicknesses of Unilock Bucine Bluestone. So the coping unit used is 2" thick and the field pieces are 1.5" thick. If you didn't do the miter to continue the coping unit on the side, you'd see the change in thickness to the field pieces, the joints between the pattern, and possibly the extra 1/2" mortar bed under the overhang. I like the miter picture frame.


  • 4 years ago

    I like it too.

    are you doing a handrail? if so, it's going to hide a good portion of it.


  • 4 years ago

    @3onthetree you are correct as I understand it. For the material used is the correct implementation. The problem arises that I told them the specific design I wanted and documented it a number of times, and they didn't inform me that the material that I chose- - which I assumed was the same as any other bluestone - - was incompatible with the design. The other issue is that they didn't do a dry mock-up like the contract stated and let me approve the positioning of things beforehand. This would have prevented it from getting done this way. Would have been out materials, but wouldn't be in this predicament but wouldn't be in this predicament.. After I caught it halfway through, I asked them to stop everything until I could talk to the sales contact and resolve the issue. But after the sales contact told me they were going to stop they went through and finished. I imagine it was because the sub wanted to get paid.

  • 4 years ago

    @Beth no handrail planned. It's under the 24 in required for a  handrail and I kind of like the look better without the handrail.

  • 4 years ago

    I think the design of the stone looks nice. bad communication, yes, but you’d be more mad if they implemented your design fully with the sizing issue. to me, the bigger problem looks like the flashing next to the house is not installed correctly? sorry, hard to tell from the photos.

  • PRO
    4 years ago

    So they assessed the materials provided and altered the design in a workmanlike manner to make the project look professionally done. Had they continued with your plan you would also have been upset with only yourself to blame. I think you owe them a beer.

  • 4 years ago

    That's certainly true enough @HALLETT & Co.

  • 4 years ago

    @slupher do share what you see. Some context, too. The porch height was moved down 4 inches and right after this, a new door and sidelights were supposed to go in. So thats all going to get ripped out and I presume something will be put below the door way--though if I should be asking for a flashing fix, I would like to know!


    However, like everything else, they got delayed another couple of months. (have been waiting since July).

  • 4 years ago

    I think it looks good.

    Grant Forssberg thanked heathermalia
  • 4 years ago

    Hi Grant, if you are going to replace the door and brick mould/trim, then they can address the flashing then. What I think I see in the photos is the flashing is too short to provide coverage on the left side, and it appears the flashing on the right side is in front of the siding. Just remember to think like water when installing flashing so you direct the runoff to the right place.

    Grant Forssberg thanked slupher
  • 4 years ago

    It looks like a waterproof membrane used to protect the wood rim joist from the masonry/concrete, not flashing (yet another sign here of a job done well probably not asked for). There should be no flashing connecting this stoop to the house anyway. There won't be any flashing at the bottom of the vinyl siding either,. There may, however, be a membrane/pan put under the new door if requested, which will direct water out like a flashing would.

  • 4 years ago

    it's gorgeous. lean into it. yes, it's annoying they didn't run it by you, but I really like the end result.

    Grant Forssberg thanked User
  • 4 years ago
    last modified: 4 years ago
    Hi All :

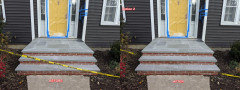
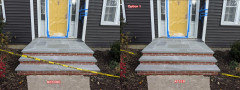
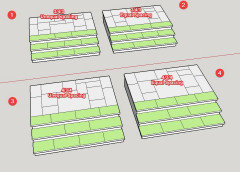
    So they agreed to come out and replace the treads sections and cut them up. This time we'll go over the specific plans and I've rigged up some options in photoshop. Phothsopped images are a before/after with the after being the photoshopped new joints. The last image is the CAD model of the variants. Leaning towards the 4/3/4 with unequal spacing (the first photoshopped AFTER image) and the 3rd one in the CAD model.


    I'm still not sure what to do with the brickwork. I've talked to a mason and he said it wasn't good on the side. Not just an oopsie, but just not good work. But it seems like that might be out of my hands at this point.


  • PRO
    4 years ago

    How are any of these with smaller pieces of stone better than what you have?

  • 4 years ago

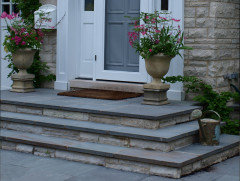
    @HALLETT & Co. I don't think its objectively any better or worse, but more of the aesthetic I was going for, as in the picture below. It's more of a piecemeal look IMO.