Software
Houzz Logo Print
webuser_520334663

Composite deck vs. concrete patio

4 years ago
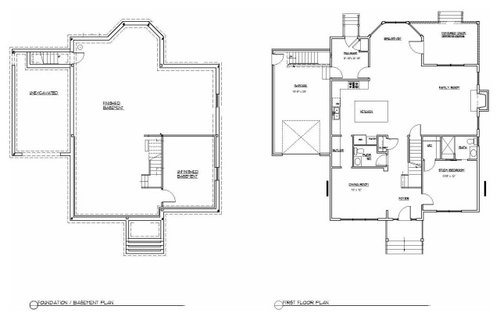
Working on finalizing plans for a new construction in the central NJ area. Current plan has a covered deck with composition decking in the 13x10 area just outside the family room. We are considering a better transition to the outdoors via a screened porch where the current deck is and then a flagstone/bluestone patio below the deck. Here are my questions for a wider input.

1. Is having a screened porch instead of a deck a good idea?

2. If a screened porch is a good idea, we are thinking about doing it down the line. So we would start with a concrete patio in place of the deck. The patio would still be covered (notice the roofline sbove the current deck). Is concrete patio a good idea for a down-the-line conversion into a screened area? 3. What are some good alternatives if concrete isn't a good idea?


Here are the floor plan and the elevation pictures.


House Plan · More Info


Elevation · More Info


Comments (9)

  • 4 years ago

    I would recommend either:

    1. Keeping the deck as designed under the roof. In the future, add screened walls as desired.

    2. Building a complete foundation for this area under the roof. Keeping it a framed deck, which can still have screened in walls as desired just like Option 1. In the future, which I would bet a lot of money on, either you or the next owner will be making this into a 3-season, then a 4-season (just part of the house) room. The foundation makes it sooooooo much easier to get to the end result.

    A concrete slab would not make sense. It would be at grade, so you have stairs (and landing) taking up a lot of the space. It kind of negates the whole concept of having this 2nd floor overhang the first floor to begin with. And in the future, the slab does not provide good detailing for a screen wall, and will need to be removed for the project creep of the 3- and 4- season rooms that will follow.

    You should link your other thread, as you will get comments about sun and kitchen layout that were addressed previously and not taken into consideration.

    Sumod thanked 3onthetree
  • 4 years ago

    @3onthetree thank you for sharing your thoughts. I like having a deck, but the thought of having rodents living under the deck is making me consider something solid under the deck. How do people prevent this from happening? The proposed plan has a lattice and I wonder if that is sufficient. Also, a screened deck would make it easier to share the outdoors with the insects, but I now understand that a deck isn't contraindicated with screening down the line. So I think I am now leaning towards choosing a deck over a concrete patio.

  • 4 years ago

    To keep vermin out from under a deck, keeping up on maintenance of the skirting is key. You can have solid skirting, but won't know if something got in. You can do lattice (some configuration with holes), but little guys can get in and maybe stems or debris blows in too. You can use steel mesh behind a lattice to help. You can put gravel under there to make it less desirable.

    With this layout, I would build a full perimeter foundation (stem walls). It would be similar to how your front porch and garage are done, where it is considered "unexcavated" inside of it. The extra cost is minimal in comparison to the whole foundation. The bigger reason than maintenance and vermin prevention, is because of the overdig for the basement. The overdig will be very close to the corner pier (as designed), and that pier is holding up a full second floor, not just a porch roof. I would rather have that foundation do triple duty: 1. be on undisturbed soil, 2. be maintenance free under there, 3. flexible for future build-out. I would still frame it as a deck, with composite wood, rather than a concrete slab, as the "wood" matches your house style better.

    Sumod thanked 3onthetree
  • 4 years ago

    Got it, and now this prompts another question: If a sunroom is where I want to go, with aluminum frame to hold glass windows, would a deck with a full foundation be sufficient, or would we need a concrete patio to hold the weight?


    If I am hearing you right, right now there isn't a foundation under the deck and having one is critical for anything we want to build over that --- be it a deck or a screened porch, or a sunroom. I would have to mention this to my builder, isn't it? Or is it a known aspect of building a covered deck given that it is supporting a second floor roof?

  • 4 years ago

    Got it. Will bring this to my builder/architect's attention at once.

  • 4 years ago

    Not to resurrect the old plan design thread, but this is where everything affects each other; nothing can be designed in a vacuum. The Breakfast bumpout constricts your table clearance, and the "bay (octagon)" footprint creates an odd roof overhang (see GREEN circle on elevation). Squaring off the Breakfast bumpout helps your table/circulation, allows an easy continuation of the porch foundation, eliminates the strange roof overhang, and thereby eliminates some cost of construction (or at least rectifies a porch foundation).


    Sumod thanked 3onthetree
  • 4 years ago

    Wow...this is the "x-ray" vision that you experienced folks have that help others here. Now that you mention, it makes perfect sense (and is obvious!). I wonder why the architect or the builder didn't see this. Thank you...another point to take to the architect/builder. @3onthetreeTHANK YOU!

  • 4 years ago

    I now have the updated version with the squared off breakfast area (need to update the window, though). @3onthetree thanks again!