Software
Houzz Logo Print
saraheesmith

Renovation Layout Input Wanted

4 years ago
last modified: 4 years ago
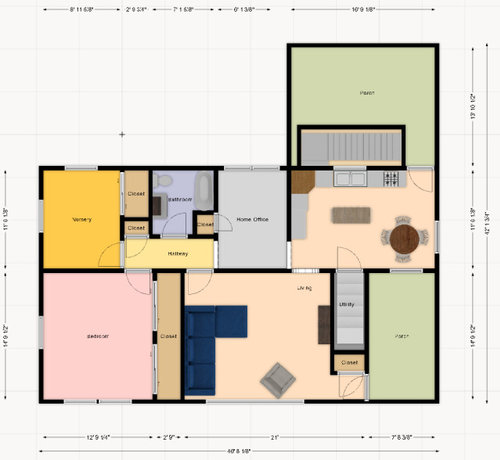
Hello! We own a small, just under 1,100 sq foot home and after having a baby, find ourselves wanting a bit more space. I am including a layout of our current home and a proposed renovation layout, with notes on a future option as well. We are working with an architect, but so far, he has not come up with anything else we like more than this that also falls reasonably within our $125k budget.

Notes:

We use the back entrance next to outdoor steps 100% of the time.

Needs:

Area for coats, shoes, bags etc. from back entrance (Kitchen area)

Larger designated dining area (right now you walk into the table)

Master Bath

Three decent sized Bedrooms (not walk-thru)

Wants:

Laundry Upstairs

Open Concept

Fireplace in living room

Limitations;

Do not remove either set of basement steps

Want to look out kitchen window to back yard

Do not want to incur cost of ktichen reno now unless it makes ALOT of sense with layout

I am looking for any and all input on the proposed renovation layout. What works, what doesn't? What additional ideas do you have? Any suggestions, comments or edits are greatly appreciated!

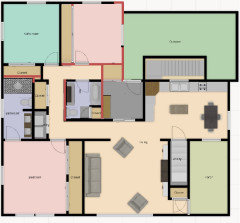
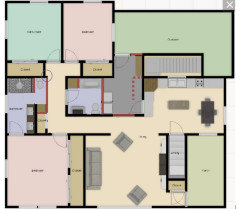
Current Layout:


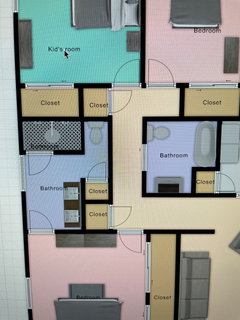
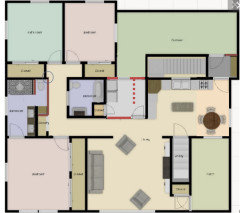
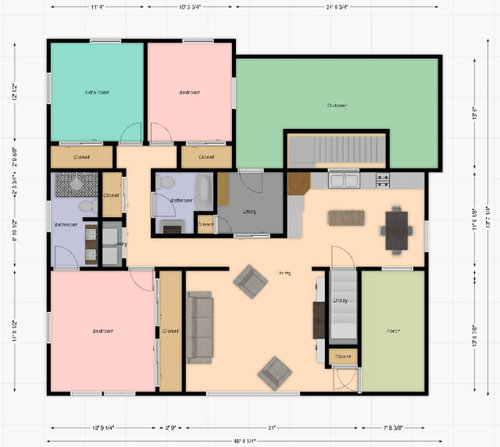
Proposed Renovation:

Relocate back entrance into a mudroom that was the office, barn doors open to living area

Kitchen stays as-is except for closing off entrance and adding a pantry cabinet at opening

Turn current nursery into master bath, hall laundry and hall closet

Move existing main bath door to the side (to serve back two bedrooms and guests)

Add two bedrooms and closets out the back of the house

Cover the existing back outdoor patio with roofing for covered patio

Add electric fireplace in living room with two bookshelves on the sides


Future option when we re-do the kitchen:

Move utility/mud-room wall toward the closet and add 2 ft to kitchen, relocate stove, leaving a bit more dining space and opening a bit more to the living room OR complete remove wall and open up kitchen into the mud-room area

Comments (43)

  • 4 years ago

    @suzanne_m yes, we enter from the back (detached garage) 100% of the time. The green area in the top of the picture is currently an uncovered back patio (cement) with outdoor basemwnt steps along the back of the house. The renovation proposal is to shift the back entrance to the middle of the house and then cover the outdoor patio for a covered back porch.


    The front green on the photo is the front porch. The arrow you have placed there is a window that looks into the current kitchen/dining area. The front door is to the left as soon as you step on the porch. most guests park in the back driveway and enter from the back. Occasionally guests will enter the front door.

  • 4 years ago
    last modified: 4 years ago
    Thank you. I missed a complete paragraph when I read your post. That is where I found all my answers and that is why I deleted my comment with picture. I am looking at it now. I might have a suggestion later tonight or tomorrow.

    Would you consider making your front porch a bit smaller and move your dining table a bit more in that area?

  • 4 years ago

    You seem to allow 2'9" space inside the closet. A 2'0" deep closet is standard and very functional. Your living room is quite big. I would steal 1 ft there and reduce your closet to 2'0" deep. That should give you 1'9" extra space for your master bedroom.

  • 4 years ago
    last modified: 4 years ago

    @suzanne_m no worries!! :) Thank you for taking a look. I really appreciate it!


    That is just how our master bedroom is/was built. We werent planning to touch that wall at all or any of the master other than cutting in a door to the additional bath.


    And yes, we could/would make the front porch smaller if it were worth the cost. It’s a brick wall with window and feels on the narrow side so I’m undecided if it woukd be worth the costs, but am totally open to the idea!

  • 4 years ago
    last modified: 4 years ago

    Actually I think it may not be worth if it is narrow. It seems that you already have an island. If you don't move it, enlarging the kitchen towards the West wall would not give more space around the dining table. Maybe a simpler and cheaper option is to get a smaller island. This would give you more space for your dining table. But it would require that you change your floor or at least fix it somehow.

    I am looking at the layout. It seems to work fine. I am just not sure about the width of the new hallway (where the new bathroom door is). It seems a little narrow. I would probably steal some space from the closet in the hallway to make the laundry longer. It would give you extra storage to store baskets etc.

    The closet in the kid's bedroom could be 2'0" deep. You can add the 9" to your new master bathroom. Without seeing really the dimensions of the master bathroom, I wonder if you can fit a smaller vanity combined with a narrow cabinet beside it.

  • 4 years ago
    last modified: 4 years ago

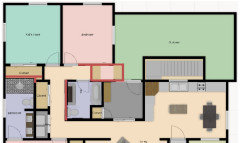
    Here are some of my ideas I mentioned earlier:

    - Reduce the kid bedroom closet to 2'0" deep and give the extra 9" to the master bathroom. You would get more space between the shower and the toilet.

    - I know you are not planning to make modifications to the current bathroom other than moving the door but I thought I would show it to you anyway. I find it more functional. The closet in the mudroom is now a closet in the bathroom.

    I stole 2'0" from the porch to enlarge the guest bedroom. This allowed to make a huge closet. This room may become the kid bedroom instead.

    - I added a large closet in the mudroom.

    - I made your island smaller for you to so how much space you can have around your dining table.

    - You could maybe add a little bit of storage in the hallway between the guest bedroom and the bathroom or something else.


    saraheesmith thanked suzanne_m
  • 4 years ago

    Wat are the measurements of the master bathroom?

  • 4 years ago

    Maybe, you can have a walk-in closet in the guest bedroom. Same as before ... I stole some space from the porch to be able to have the bathroom door facing the guest bedroom.


  • 4 years ago

    I’m a little confused which green space you use most but the first thing that stands out to me is enclosing the porch to be a dining room. It would give you one of your requirements and add a new flow to the space, with each door being left like an entry not an actual door. But if that’s your entrance side I understand not wanting to loose it!

  • 4 years ago

    @suzanne_m Thank you so much for all of your ideas!! I will try to answer your inquiries. I've already made a few adjustments based on your suggestions. Particularly, widening the hallway, widening the laundry area, and making closets in the new addition 2'.


    Our kitchen island is on wheels, so that is an easy fix :) Our kitchen is just very small right now, so the larger island helps a lot with storage and countertop space.

    I don't want to switch the bathroom door to the back as it serves as our only guest restroom and would be far from the living area. And could be disruptive to the back bedrooms at night. It also has a radiator where you proposed a door and will save money not to have to move that. It is not perfect opening to the hall, but I think it works. Perhaps a pocket door will help it feel larger?

    After widening the hallway, the master bath dimensions are: 5'8" x 11'6" - 63 sq ft

    The width of the porch, for consideration of using it for a dining space, is 7'8". I am unsure if it is worth the cost, but would absolutely love the extra, dedicated, dining space. It could be worth it with a creative built-in bench on one side?

    Eventually, when we re-do the kitchen, I would like to either move the mud-room wall to the left (in the picture) and expand the kitchen or remove it and open up that space entirely. So I am trying to keep the door as far to the left as possible so construction in the future is easier. Here is an idea of what I mean...


  • 4 years ago

    @suzanne_m Thank you so much for all of your ideas!! I will try to answer your inquiries. I've already made a few adjustments based on your suggestions. Particularly, widening the hallway, widening the laundry area, and making closets in the new addition 2'.


    Our kitchen island is on wheels, so that is an easy fix :) Our kitchen is just very small right now, so the larger island helps a lot with storage and countertop space.

    I don't want to switch the bathroom door to the back as it serves as our only guest restroom and would be far from the living area. And could be disruptive to the back bedrooms at night. It also has a radiator where you proposed a door and will save money not to have to move that. It is not perfect opening to the hall, but I think it works. Perhaps a pocket door will help it feel larger?

    After widening the hallway, the master bath dimensions are: 5'8" x 11'6" - 63 sq ft

    The width of the porch, for consideration of using it for a dining space, is 7'8". I am unsure if it is worth the cost, but would absolutely love the extra, dedicated, dining space. It could be worth it with a creative built-in bench on one side?

    Eventually, when we re-do the kitchen, I would like to either move the mud-room wall to the left (in the picture) and expand the kitchen or remove it and open up that space entirely. So I am trying to keep the door as far to the left as possible so construction in the future is easier. Here is an idea of what I mean...


  • 4 years ago
    last modified: 4 years ago

    @Julie Schmooley We use the entrance at the top of the picture (back entrance) 100% of the time. I am willing to give up some of our front porch if it means I get a more dedicated dining space. But, the width of the porch, for consideration of using it for a dining space, is 7'8". I am unsure if this is wide enough to use for a dining space?

    As info, the opening at the bottom of the dining table is a window. The front door opens to the left as soon as you step on the front porch. So that whole wall with the window on it could theoretically move toward the bottom of the picture to create a dining space off of the kitchen. Not sure about costs... it is brick and matches the front brick of the whole house.

  • 4 years ago

    These are not drawings by an architect. It's ok to say you're using an architect to keep people off your back. Threads can get relentless about that. This project scope it is no big deal.

    Anyways, your budget is still small at $100K, with new baby to worry about you can even get it under that (especially with DIY). So I would keep the Bathroom, Kitchen, and Office (except for chopping off for the hallway move) as existing. So leave bath door as is. Leave Kitchen door as is. Office as is. Maybe move the little closet door. Maybe flip the new Laundry/closet to hide the Laundry better (or keep laundry in basement).

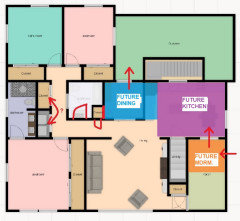
    For future Kitchen remodel, then you can eliminate the door. Put a slider/french in the old Office window. The Dining should be adjacent to Living. Build out the Mudroom on a portion of the entrance patio.


    saraheesmith thanked 3onthetree
  • 4 years ago
    last modified: 4 years ago

    @3onthetree Correct, this is my drawing. I WISH I weren't paying an architect because, as I mentioned above, I don't like anything he came up with more than I like my rendering posted here. I caved based on a previous post and hired one that charges per hour, not a total package price thinking he may have something better and could enhance my ideas. I've spent 100's of hours on my designs and know my house inside and out, so I am simply disappointed he doesn't have the magic solution after 3 tries that I could not come up with myself. Instead of continuing to pay him for ideas I do not like, my thought was to perfect this idea and give it to him to comb over with a fine-tooth comb and draw up. So that is why I am here looking for ideas before I hand it over.

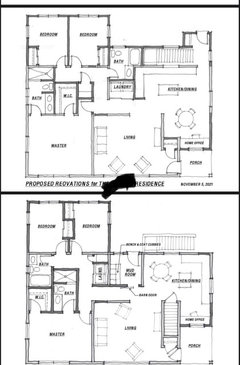
    I am happy to share his sketches, but they are unfavorable to us for several reasons (eliminating interior basement steps and enclosing outside steps, completely moving the bath ($$), making the Master smaller by moving the wall connecting the nursery which is load-bearing??, moving the kitchen to the side which puts my back to the living room and looking at the neighbor's yard instead of mine, etc.)

    We've upped our budget by $25k so a total of $125k and can push a bit if needed. We plan for this to be our forever home and want ot do it right the first time. Based on an estimate I received when I started this project, my drawing above as-is comes in around $115k. We are not DIY people for large projects, so we will be hiring a contractor to complete the work.

    I love your future ideas as listed, but we access the house from the back 100% of the time, so a side entrance really doesn't work. We have a detached garage that is a decent distance from the back of our house. So where you propose sliding doors, we need easy access multiple times a day and an entryway for shoes, coats, etc. This really has been the biggest hiccup part of the design... If someone could figure out an entryway from the back that leaves room for coats, shoes, etc, and makes sense for a larger dining area and a kitchen, it would solve it!

  • 4 years ago
    last modified: 4 years ago

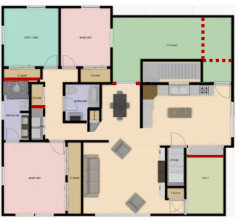
    I like 3onthetree idea to move the dining room in the current office but since you are not remodeling your kitchen now, this is what I would do:


    - Add your mudroom in the area where the dotted lines are. I drew two possible sizes for the mudroom.

    - Use some space from the porch to add storage in the kitchen. You could have a combination of desk for laptop and tall cabinet. Since you are losing a window in the kitchen, I enlarged the other one. The other option is to keep your front porch as is and add low storage (or desk) below the current window on the East wall. Maybe you can have a combination of tall storage and desk on that wall.

    - I stole a bit of space in the width of your master bathroom to get a wider hallway.

    - Reduce the depth of the closet in the kid's bedroom and add that extra space in your master bathroom. You need to keep a deep closet in the guest's bedroom otherwise that would be too narrow to get furniture inside that bedroom.

    - You can have room to get a longer counter top if you like.

    saraheesmith thanked suzanne_m
  • 4 years ago

    @suzanne_m I am not a fan of our dining room being that seperated from the kitchen without another eat-in area.


    The master bathroom shower wall is the current exterior wall, so knocking it completely out vs. using it is a big cost for little gain.


    What width do you recommend for a hallway?

  • 4 years ago

    I think I have another area that might work but I have to do it later.

  • 4 years ago

    A few comments. I like the layout of your original plan as it keeps the original house as close as possible to staying as is especially the plumbing which can be costly to move as well as give you some great future options with the kitchen. This puts your much needed budget into the new and improved and not into any existing layout changes which adds little to no value in your lifestyle. Drop your architect as you seem to have lost confidence in them and that will never be a good relationship. Find another who listens to what you want and makes recommendations from there. You may be better off finding a great contracting firm you would like to work with since they have their own architects/designer on staff.

    saraheesmith thanked Lorraine Leroux
  • 4 years ago

    Ah yes that is a bit narrow for a dining room. Could that be the mud room, or not make sense bc you can’t enter the house that way?

  • 4 years ago

    @Lorraine Leroux Thank you! That was my goal! We like our house, we just need more functionality and a bit more space. I like your idea about finding a contracting firm and working with their architect since we pretty much know what we want but need the experts to tell us if it is possible. Would you recommend interviewing contractors and/or getting bids based on this rendering and going from there, or something else?

  • 4 years ago

    @Julie Schmooley It would be a perfect mudroom but, unfortunately, doesn't make sense because we enter from the back.

  • 4 years ago
    last modified: 4 years ago

    I like 3onthetree layout with the future kitchen and the future dining room. The idea of my previous layout was more a temporary solution until you remodel your kitchen but I agree with you having a separate dining room is not that practical if you have no other eat-in area.

    I was guesstimating that your hallway is 2'9", I would have it at least 3'0". If it is already that width then I think it is ok.

    What are the dimensions of your office?

  • 4 years ago
    last modified: 4 years ago

    @suzanne_m I love some of these ideas!! I am not at my computer but will try them out as soon as I am! THANK YOU!

  • 4 years ago
    last modified: 4 years ago

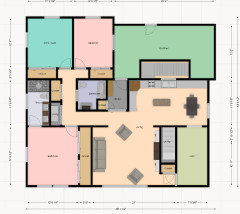
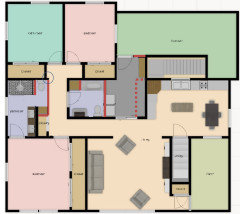
    This is a combination of your original plan and my last plan. The laundry room is moved but the bedrooms and closets stay the same size. The only thing I don't like much is the area I circled in blue. Maybe you can make your master bathroom a little narrower to make the hallway wall a straight line. Or maybe you can just move the kid's bedroom door few inches with its wall and steal few inches from the porch to keep the guest's bedroom the same size ... I am just not sure how much space you have between the door and the bench when you enter the mudroom.

    One little concern I have is the width of the little hallway reaching the guest's bedroom. If it is only 2'9", you may have problem to get the furniture inside ... or maybe it is not a problem since it is short ... I don't know. One option could be to make your two bedrooms 3" shorter and your closets 3" deeper.

    I left the island and the dining table as is. It can work until you remodel your kitchen.


    saraheesmith thanked suzanne_m
  • 4 years ago

    Have you looked at other homes in the area to see if selling your current home and buying another that better meets your needs is practical?


  • 4 years ago

    @suezbell we have been looking for roughly 2.5 years. over that time we’ve only found 2 homes we would buy and both were out of our price range. There isnt much inventory ever and now even less AND prices have skyrocketed astronomically. If we compromise on location, we could find something else, but that isnt something we are willing to do. We love our in-town, walkable location. We got a great price on this house so I think putting in $125k and having everything we want and new is still going to keep us under what we would pay for a fixer upper.

  • 4 years ago

    @suzanne_m this is great! I think I can integrate all of these ideas. Thank you so much for your time and the thoughtful insight! :)

  • 4 years ago

    At this point, you really need to use your (or another) architect. Actual as-builts should be used for schematics. Here, you have some hard points, like the bathroom to remain untouched, inside stair dimensions, and outside stair, where a few inches here and there makes a huge difference in possible layouts. Even seeing the orientation of the house to lot/garage can open up ideas instead of "100% use the back door." You have never given pics in any threads and the furniture program you are using is not exact. Commenters may go in wrong directions not realizing that, say, the outside stair and porches are not walled in or whatever. At a certain point you start getting into nitty gritty of details of design based on a wrong starting point, so it kinda wastes commenter's efforts.

  • 4 years ago

    @3onthetree that makes sense. Im not worried about inches right now. I was looking for overall glaring things to alter before I give this to the architect to improve and draw up since I didnt like his ideas. For refernce, here are the last two sketches from the architech. I like the first, but dont want to lose yhe basement steps and dont like enclosing the outdoor basement steps for an entryway. They arent exact either as this is phase one where we try to nail down a design and then go to 3D modeling and then construction designs, per our contract. We can stop at any phase as we are paying per hour.


  • 4 years ago

    One thing to consider might be is in what condition is your roof -- are you planning for a new roof within the next year or so?

    Would changing your roof line (next summer after spring rains, of course) yield enough new bedroom space for you to be able to repurpose downstairs space to suit your needs?

    I do like the "last plan" suggested by suzanne_m. seems to be the most practical.


  • 4 years ago
    last modified: 4 years ago

    @suzanne_m our roof is only 4 years old. We would be doing new roof in the part that is an addition and tying into our current roof. Is that what you mean?


    i like her plan too!

  • 4 years ago

    I am just throwing out another idea. I don't know if it is feasible: What about moving you garage and enter the house in the front. You could use, 3onthetree idea.

  • 4 years ago
    last modified: 4 years ago

    Was thinking dormers to create bed rooms in the attic but not such a great idea in a hotter climate of needing to add another bath upstairs cooling and adding the plumbing could prove very costly. More something to consider and dismiss ... just in case.

    Keeping the home all on one floor is by far the better idea for any family with small children in the home and can affect resale value even if/when you are empty-nesters.

    Do let us know how your project turns out.

    saraheesmith thanked suezbell
  • 4 years ago
    last modified: 4 years ago

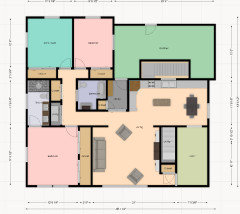
    My last layout is pretty much what you had. I just relocated the W/D and reconfigured your master bathroom and widened your hallway.

    saraheesmith thanked suzanne_m
  • 4 years ago

    @suezbell that is an interesting idea to at least consider. Thank you!

  • 4 years ago

    @suzanne_m i fixed the circled area and gained another closet… I’m not sure if its weird to have closets outside of both bedrooms.


  • 4 years ago

    sarahheesmith It is time to contact some contractor/ design firms etc. showing them your ideas and see if you can get a good relationship going. Take your time and remember you are doing the interviewing and they are applying for the job. You know what you want and do not settle for less even though compromises will need to be made. Research, research, research and do not be in any rush. Rome was not built in a day so don't expect your home to be either. Sometimes you have to wait a bit to be put into the schedule of a great contracting firm.

  • 4 years ago
    last modified: 4 years ago

    This might cut too much counter top in your kitchen but I thought to show it to you anyway. Maybe is it an idea to keep in mind when you remodel your kitchen. I eliminated the entrance to the laundry room/mudroom from the hallway and access it from the kitchen. It is more direct.


    saraheesmith thanked suzanne_m
  • 4 years ago

    @suzanne_m this might work great when we expand the kitchen into the mud room area in the future! Love the out of the box idea!! Honestly, you’ve been everything we hopped our architect would be. Using our ideas and making them better! Thank you!

  • 4 years ago

    @Lorraine Leroux I have three contractors I’d like to eventually bid based on recommendations and reviews. I also have an architect firm I’d like to work with. They wrote me a proposal a few months ago but we were so wishy washy about the whole thing we decided to go with the independent architect because he was less expensive (by about half) and we could bail out at anytime. So I think we need to cut ties with our current guy and hire the firm. Then I can get precise plans and get accurate bids from the three contractors.

  • 4 years ago
    last modified: 4 years ago

    Another option, probably less expensive since you keep your original backyard entry. You also have a direct access to the kitchen from your mudroom. Note that there will be a conflict with the basement door.

    Even though the space reserved for the mudroom is the same regardless if you put it on the left or on the right of your kitchen, the one on the right would feel more spacious because it is open to the laundry room. On the layout below, if you remove the kitchen door, the mudroom would feel more spacious.


  • 4 years ago
    last modified: 4 years ago

    What was your solution to make the hallway a straight line and have the space for the kid's bedroom door? Did you steal space from your master bathroom? If so, I would keep the kid's closet the hallway closet the same size as above.