

Waterfall Kitchen Island mistake!
4 years ago
Featured Answer
Sort by:Oldest
Comments (13)
 PRO4 years agolast modified: 4 years ago
 PRO4 years ago
Related Professionals
Lafayette Interior Designers & Decorators · Grand Rapids Interior Designers & Decorators · Huron Interior Designers & Decorators · Farmington Interior Designers & Decorators · Muncie Architects & Building Designers · Portsmouth Architects & Building Designers · Kahului Architects & Building Designers · Magog Architects & Building Designers · Ithaca Kitchen & Bathroom Designers · Lima Kitchen & Bathroom Designers · Spanish Fork Kitchen & Bathroom Designers · Newport News Kitchen & Bathroom Designers · Wichita Kitchen Remodelers · Aberdeen Kitchen Remodelers · Greenfield Kitchen Remodelers PRO4 years ago
- PRO4 years ago
- 4 years ago
- PRO4 years ago
- 4 years agolast modified: 4 years ago
- 4 years ago
- PRO4 years ago
 PRO4 years ago
- PRO4 years ago
- PRO4 years ago

Related Stories
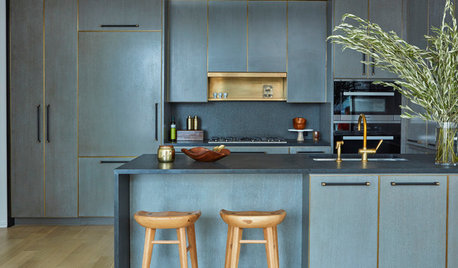
KITCHEN COUNTERTOPSAdd Drama to Your Kitchen With a Waterfall Countertop
See how this look can work in contemporary and transitional spaces
Full Story

KITCHEN ISLANDSPlan Your Kitchen Island Seating to Suit Your Family’s Needs
In the debate over how to make this feature more functional, consider more than one side
Full Story
KITCHEN DESIGN10 Common Kitchen Layout Mistakes and How to Avoid Them
Pros offer solutions for a stylish and efficient cooking space
Full Story
BEFORE AND AFTERSKitchen of the Week: Bungalow Kitchen’s Historic Charm Preserved
A new design adds function and modern conveniences and fits right in with the home’s period style
Full Story
NEW THIS WEEK4 Kitchens With White Cabinets and a Wood Island
Try this classic kitchen combination for a design that’s warm and inviting
Full Story
KITCHEN DESIGNHow to Design a Kitchen Island
Size, seating height, all those appliance and storage options ... here's how to clear up the kitchen island confusion
Full Story
KITCHEN ISLANDSWhat to Consider With an Extra-Long Kitchen Island
More prep, seating and storage space? Check. But you’ll need to factor in traffic flow, seams and more when designing a long island
Full Story
MOST POPULARHow Much Room Do You Need for a Kitchen Island?
Installing an island can enhance your kitchen in many ways, and with good planning, even smaller kitchens can benefit
Full Story
KITCHEN DESIGNKitchen Solution: The Main Sink in the Island
Putting the Sink in the Island Creates a Super-Efficient Work Area — and Keeps the Cook Centerstage
Full Story





M Riz