

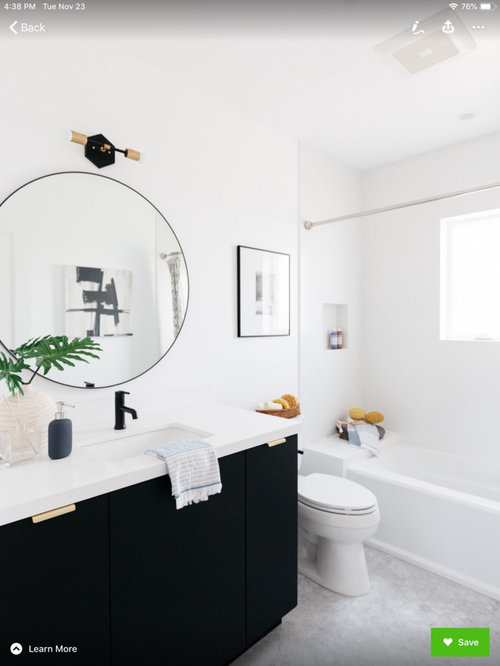
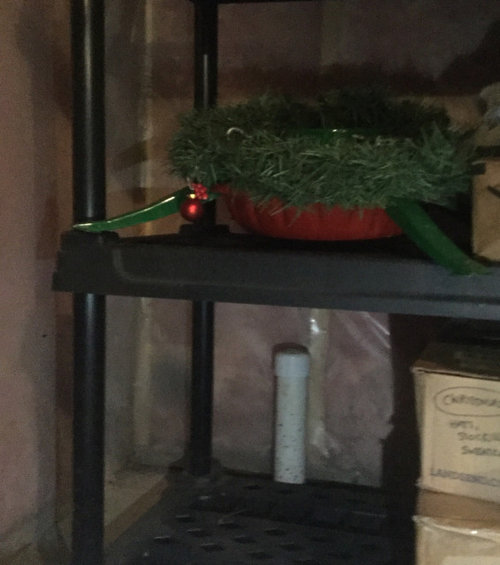
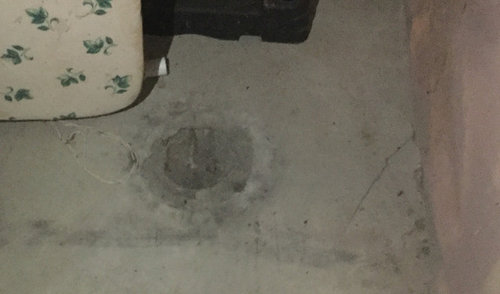
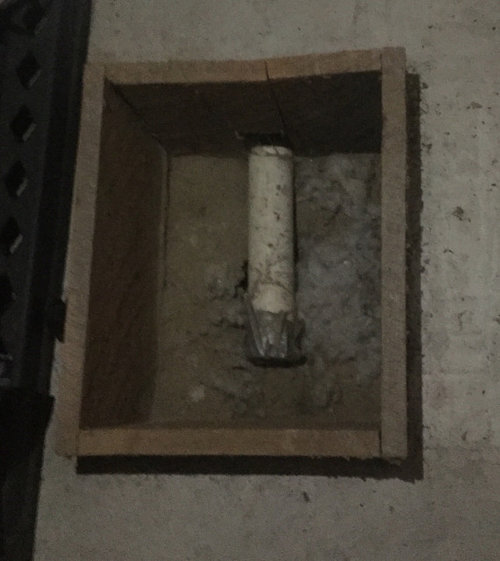
Bath Dreams and Plumbing Mysteries
4 years ago
Sort by:Oldest
Comments (2)
Related Stories
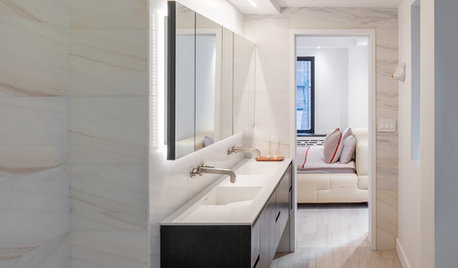
BATHROOM DESIGNWe Can Dream: Minimalist Luxury for a Manhattan Bath
A deluxe bathroom renovation includes smart lighting, contemporary style and a beautiful mix of stone and wood
Full Story
BATHROOM DESIGN18 Dream Items to Punch Up a Master-Bath Wish List
A designer shared features she'd love to include in her own bathroom remodel. Houzz readers responded with their top amenities. Take a look
Full Story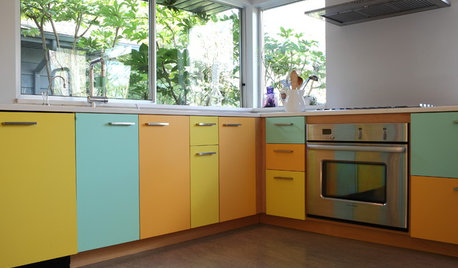
HOUZZ TOURSMy Houzz: A Sherbet-Colored Kitchen and a Spa-Like Bath
Portland, Oregon, homeowners update their 1950s ranch to create their dream ‘glass house’
Full Story
BATHROOM MAKEOVERSReader Bathroom: A Plant-Filled Master Bath — No Tub Needed
A couple create the bathroom of their dreams with a lot of DIY work and a little help from the pros
Full Story
POWDER ROOMSDream Spaces: 12 Ultraglam Powder Rooms
These luxurious loos show how extravagance can come through color, wall coverings, fixtures or just a simply beautiful concept
Full Story
DREAM SPACESDream Tile, Sensational Style
From intricate mosaics to large-scale porcelain, splurgeworthy tiles create a luxurious air in the bath and beyond
Full Story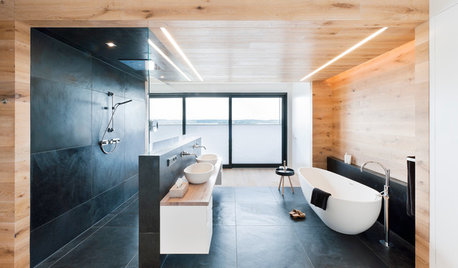
BATHROOM DESIGNDream Spaces: Spa-Worthy Showers to Refresh the Senses
In these fantasy baths, open designs let in natural light and views, and intriguing materials create drama
Full Story
BATHROOM DESIGNSoak Up Nature With Outdoor Baths
Luxurious and downright sexy, outdoor baths are the ultimate back-to-nature indulgence for modern homes
Full Story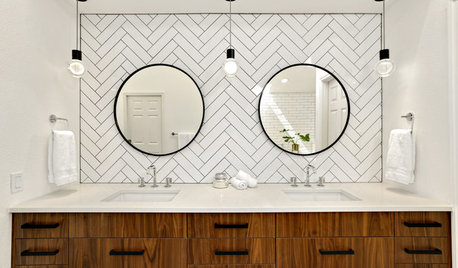
BATHROOM MAKEOVERSBathroom of the Week: A Master Bath in Black, White and Walnut
A Seattle couple finds a designer on Houzz to transform a heavily brown space into a light, bright and stylish dream
Full Story
BATHROOM DESIGNDreaming of a Spa Tub at Home? Read This Pro Advice First
Before you float away on visions of jets and bubbles and the steamiest water around, consider these very real spa tub issues
Full Story

Andrea L.Original Author
Andrea L.Original Author
Related Professionals
Sarasota General Contractors · Atlantic City General Contractors · Springfield General Contractors · Clarksville Home Remodeling · Albert Lea Bathroom Remodelers · Las Vegas Bathroom Remodelers · Bozeman Bathroom Remodelers · Zanesville Kitchen & Bathroom Designers · Cookeville Kitchen & Bathroom Designers · Mission Viejo Kitchen & Bathroom Designers · Belleville Bathroom Remodelers · Huntington Bathroom Remodelers · Forrest City Tile and Stone Contractors · Worthington Tile and Stone Contractors · Sarnia Tile and Stone Contractors