Software
Houzz Logo Print
troutguy5

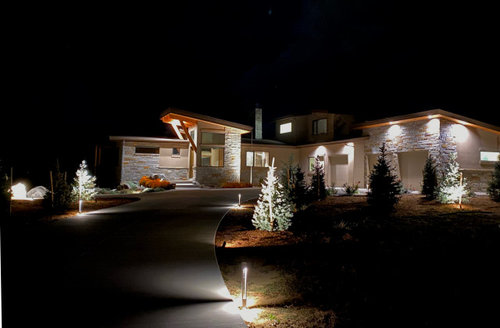
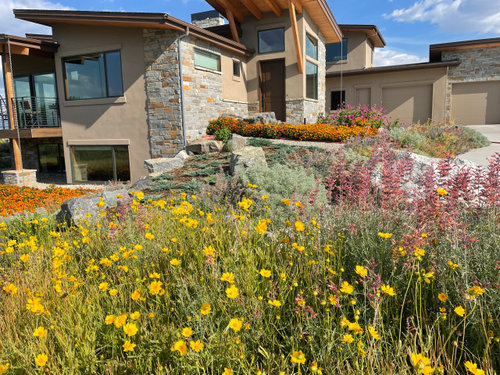
New build, before and after. Sort of contemporary style? Rustic also.

4 years ago
last modified: 4 years ago

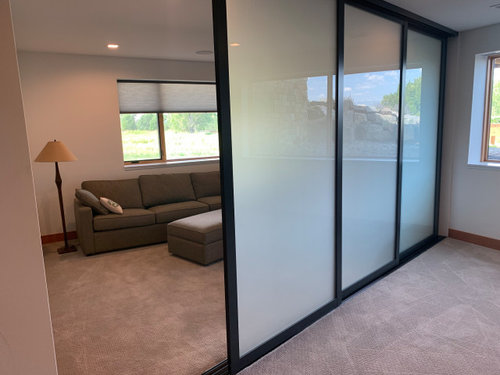
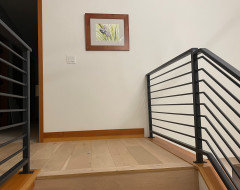
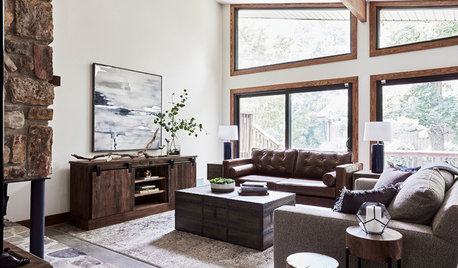
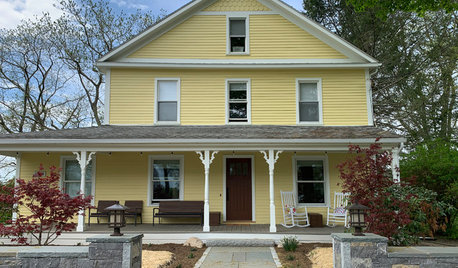
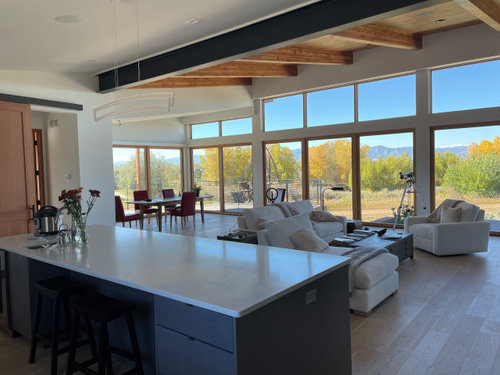
New build in the Rocky Mountains. Six BR, 5 bath, 5500 sq. ft. A lot of natural stone, wood floors, metal beams, sliding "barn" type doors. Lot is .8 acres. Custom welded railings on stairs & deck. We did all design except for assistance with lighting and some suggestions from builder. Our architect had design ideas, too, of course. Garage oversized 3 car. Trim on inside is Douglas Fir, doors are solid Douglas Fir, too. Almost all lighting is LED, ultra insulated house. Engineered white oak floors, quartizite counter tops except in some bathrooms. Four heating/AC zones, Windows/doors are Pella with various coatings and features depending on the direction window faces. Whole house audio, motor driven (automated) sun shades on most south & west facing windows/glass doors. Cabinets are locally made of stained alder faces with maple on interior.


Only things I would change would be to somehow have more shading, better umbrellas so we'd get more use of the south and west facing decks; usually too sunny and bright. Also might put more rooms on second floor because the view is fairly stunning from up that high. Also might add more carpets or art on main floor because it's a bit open and noisy but we also like the minimal look.


Please suggest changes or criticisms...we're building another house soon but more in the mountains.


Comments (26)

  • PRO
    4 years ago

    Rustic and contemporary often combine well in a more minimalist design.

    Jeff Smith thanked Norwood Architects
  • PRO
    4 years ago

    That's a nice modern contemporary house. The angled roofs are interesting, kind of 70's done up more current.

    Jeff Smith thanked beesneeds
  • 4 years ago

    Beautiful house. I love the more rustic with the contemporary and the exterior feels like it works well with the land.

    For your next house, I would minimize windows on the west side and orient the house so the long side faces N/S.

    I would make the eaves on the south walls extra wide to help mitigate the winter south sun a bit.

    On the south side you can do a covered deck. In summer the sun will never penetrate through but in winter the sun will help warm your interiors.

    I'm in SW Florida and my house is oriented as suggested. Right now, the sun streams into my south facing rooms to warm up the house. In fact last year, I think I needed heat a total of 1 day even on "cold" days. (Cold here being anything below 60. LOL). In summer I can sit out on my south facing lanai with it's 10' deep balcony above it all day long and never even get a suntan.

    One other thought is to move the dishwasher in the kitchen to the other side of the sink so it's not in a "work zone/prep zone."

    Some other thoughts are what i'm constantly posting below. However it looks like you've definitely thought about most of these.

    The best houses orient the public rooms towards the south for the best passive solar heating and cooling

    The best houses are L, U, T, H, or I shaped.

    The best houses are only one to two rooms deep. And covered lanai, porches, garages, etc count as rooms in this case.

    The best houses make sure kitchens have natural light, meaning windows so one doesn't have to have lighting 24/7 to use the kitchen. (And no, dining areas with windows 10' or more from the kitchen will not allow for natural light.)

    The best houses make sure all public rooms and bedrooms have windows on at least two walls.

    The best houses do not if possible put mechanical rooms, pantries or closets on outside walls

    The best houses keep public and private spaces separate.

    The best houses do not have you walk through the work zone of the kitchen to bring laundry to the laundry room.

    The best houses do not have the mudroom go through any of the work zones of the kitchen.

    The best houses do not use the kitchen as a hallway to any other rooms.

    The best houses do not put toilets or toilet rooms up against bedroom walls or dining areas.

    The best houses do not have walk in closets too small to stand inside.

    The best houses have an organizing “spine” so it’s easy to determine how to get from room to room in the house and what makes sense.


  • PRO
    4 years ago

    Is this your personal home or is it built to sell?

    Jeff Smith thanked Mark Bischak, Architect
  • 4 years ago

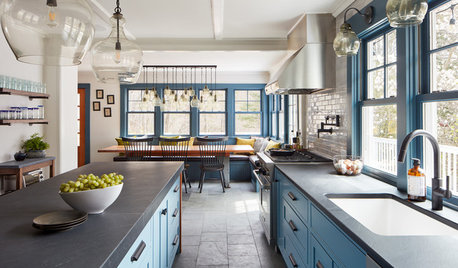
    I see lower cabinets with doors. instead, 3 drawer units 36"+ wide are my suggestion. No nook for stools in the middle of the work side of the island. That's valuable drawer space for storage. I'd check into induction for your range or cooktop.


  • 4 years ago

    Yes all lower cabinets in the kitchen should absolutely be drawers and not roll out cabinets.

    I personally would prefer cabinets to the ceiling. Less to clean.

  • 4 years ago

    @cpartist Good suggestions & thanks for comments. Our house meets most conditions you mention, which are excellent rules! Regarding dishwasher - that's a good idea. Right now one has to say "excuse me" to open the dishwasher...bit inconvenient. Will mention this to my partner for the next home (coming up in spring).


    Next house will have all cabinets at or below counter height (on 3 sides) so view isn't blocked. There will be cabinets on the interior wall that will be full height. This house shown has more than enough cabinets for our use and the pantry's huge, so adequate storage. We thought about cabinet shape for this present kitchen and whether they should reach the sloped ceiling but with architect, we decided to step the cabinets as shown.


    @Mark Bischak...this is our house to live in for a few years. However, this spring we're selling to move to the lofty Rocky Mtn. peaks, leaving the suburbs behind, ha ha.


    @dan1888 Definitely going with induction or similar for next house this spring. There's a lot of waste with gas and the electric range technology has advanced. The lower cabinets have doors but then there's full-width pullouts inside. There are fairly large cabinets under counter in stool seating area, on both sides.


  • 4 years ago
    last modified: 4 years ago
    The lower cabinets have doors but then there's full-width pullouts inside. There are fairly large cabinets under counter in stool seating area, on both sides.

    Trust me and Dan on this. Drawers are more efficient and easier to use and you have more storage inside them than the roll outs you now have. Think about it. Right now you have two steps to just get something out of the rollouts. First you have to open the cabinet door and then roll out the shelf or even bend down to open the lower shelf versus having to just pull a drawer open.

  • 4 years ago
    last modified: 4 years ago
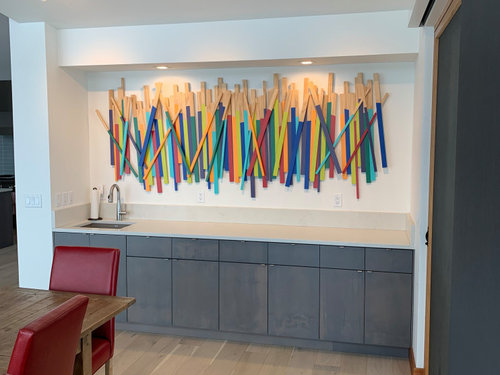
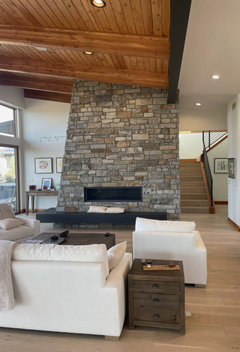
    @Christopher CNC It does seem a bit minimalist. The dining room has the colored stick sculpture I created. I'll take a pic of the fireplace in LR - it's bright, I suppose. But yes, a little pale, maybe for some people. By the way, spruces are all fine and got extra water with our drought here in this part of the Rockies.

  • 4 years ago

    @Christopher CNC Here's fireplace.


  • 4 years ago

    I feel much better about the interior now. Still too much white.

    Jeff Smith thanked Christopher CNC
  • 4 years ago

    Love it!


  • 4 years ago

    LOL …. not enough white for me. C C Nc would hate my houses. white floors, walls, countertops, but cabinetry in brownish / gray tones. Both are modern with lots of colorful art. ”Different strokes for different folks” May be a geographical thing too, mine are in Palm Springs & SoCal beach.

  • 4 years ago
    last modified: 4 years ago
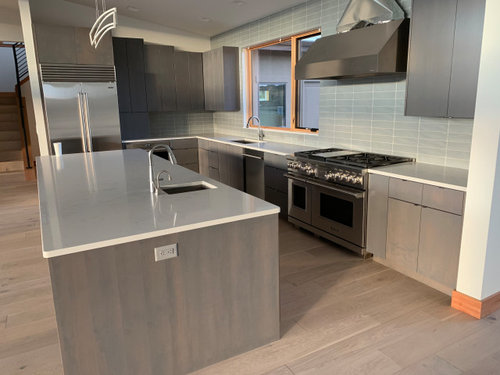
    White surfaces and active gardening are a bad combination. There is no time for house cleaning, I'm gardening. I prefer earth tones. The tile floor the color of my dirt was the absolute best design choice I made for the interior of my tiny house.

    Good art can do wonders with too much white.

  • 4 years ago

    What make of motorized blinds did you use? Would you use them again?

  • 4 years ago

    We're buiding in the Rockies too -- lots of exposed metal beams, etc. Can you show details of your custom railings?

  • 4 years ago

    Seems a bit like a conference center inside and out, but I think that is a look that a lot of people seem to like.

  • 4 years ago

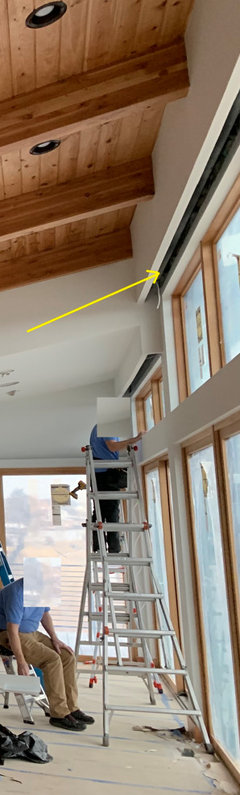
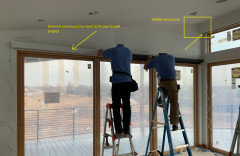
    @di0spyr0s We are very pleased with automated shades. The brand is Insolroll...https://www.innovativeopenings.com/insolroll/ The company referenced in link (Innovative Openings) did the install and did an excellent job. Each shade or group of shades is on it's own precise "stepper" motor. The shades are on timers which run on schedules (phone app) and/or there are wall-mounted controllers. The beauty is that all shades can rise or fall at once (actually over 10 secs or so & it looks super cool) all over the house with no effort; one shade is in stairwell about 16 feet high and would be impossible to even reach with hands. Others are are different floors, so really convenient. We had to plan which glass doors would be single rollers (so just one door could be opened) vs. "ganged", like over a group of three fixed glass "doors". If you want pics of shades rising & falling let me know? We also made little enclosures for most of the shades so they remain invisible above the windows. See pic.


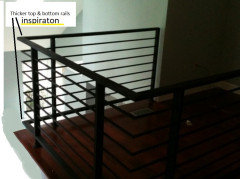
    @LH CO/FL custom-made railings shown. We copied an idea that I saw and really liked - see attached for the inspiration.


    @Kendrah A friend said it looks like a motel; guess to each his or her own, ha ha!


  • 4 years ago

    Thank you! Those look great! Love the hidden mountings!

  • 4 years ago

    Thanks! Looks similar to what we're working on with our steel guy!

  • PRO
    4 years ago

    Looks really cool, is it a recent project?

    Jeff Smith thanked Evolution Group
  • 4 years ago

    @Evolution Group Finished almost 3 years ago. Took about 14 months to build. A big part of slowdown was waiting for fir doors & fir trim - and this was before pandemic, ha ha.

  • PRO
    4 years ago

    OK I got it!

    It took a decent amount of time, but the result is excellent!Keep it up!

  • PRO
    4 years ago

    Love the blend of modern and rustic touches! Looks fab

    Jeff Smith thanked Wallsauce
  • 4 years ago

    Well thought-out minimalist with lots of attention to details, such as the stepped-up kitchen cabinets and the au courant stacked teal backsplash tiles.


    Too bad that washroom shots are too private.