Software
Houzz Logo Print
finndian

Uhoh, I may have a door height problem!

4 years ago

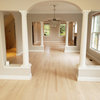
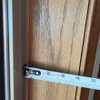
I ordered a folding door for my property. There is going to be a clearstory window above it. When I ordered the windows and doors I had two reps from the window/door company here, the architect and the GC and the site supervisor... all standing in front of the rough opening for the folding door. Jointly we decided that the clearstory window was going to be 24 inches tall and the folding door 80" tall. We had 1/2 inch to spare with that division. So the doors arrive last week and they are 76.25 inches tall! OK, so there is a 3 inch track on the top and an inch on the bottom of a folding door... I should have known or someone should have pointed it out to me at least. My 75 inch tall body can make it through the opening with an inch to spare but it kills me because we could have made the clearstory 20", 21" it didn't have to be 24". After the shock, I was resigned to just putting the short doors in and living with the oversight but cursing all the people there that should have counseled me a little better.


BUT THEN, I checked my many exterior doors still on order just to make sure there were no weird measurements like that and I find the window/door company interpreted our request for 80" doors as a measurement that included the door frame instead of the door itself. In other words the doors on order are going to be 77" tall in a 80" frame. The rough openings are 82 3/4"... we all measured them that day! The doors are still on order and were due to be delivered on January 7th with the threat of supply chain delays with Fleetwood. HOPEFULLY the window/door company can change the order for taller doors if it's not to far along in assembly (this will put me at the back of the line apparently). They tell me the glass has likely already been cut but we need to wait until tomorrow to see what phase the NINE too-short doors are in. I won't be sleeping tonight.


TWO of the doors are primary egress doors and I need 80 inches to code in my city. Not sure how all this could have happened. The rest of the doors are exterior too but not primary, two are going into either side of my garage. All my interior wood doors are 80". Won't it look strange with 77 inch exterior doors? Keep in mind that with the threshold bottom, the door top will be at 78" mark but I will be passing through doors with 2 inches to spare. Am I overreacting to this? I got the window schedule order and signed it back in september and saw the order for all the 80" doors so I signed it... now I may be getting 77" doors instead. Who's fault is this? Everyone's? No one's? Mine?

Comments (12)

  • 4 years ago

    Yes, I don't comprehend either. The conversations I've had on the phone with my contractor and the window company have sounded very weasley so far. Gaslighting I guess is what you would call it. I can't get a straight answer. I'm sure the main concern for my contractor is that the project will have to shut down for a month if the doors have to be reordered.


    How do you ask for 80" doors, sign a contract and pay for 80" doors and then get 77" doors instead? They say "Oh, you should have known that exterior doors are measured from outside of the frame"? Yeah, but doesn't anyone know code?? I'm meeting with the contractor tomorrow morning at the site to measure all the rough openings again to verify the 82.75" H openings we already measured and if the doors haven't been made yet (I'll hear in the afternoon) I'll get the new measurement swapped in and have to wait a couple more months. Then I'll just be stuck with the 76.25" folding doors! NOW that seems like a relief.

  • PRO
    4 years ago

    Ugh. Sounds like a mess. Architect and gc missed this ‘tiny’ detail?

    Paul F. thanked HALLETT & Co.
  • 4 years ago

    You hire a GC, an architect because they have expertise that you don't. The rep from the window company plays a part in this mess, as well. You are not responsible. Literally, the buck stops with them.

    Paul F. thanked elcieg
  • PRO
    4 years ago

    I have to agree this is not on your head but now lesson learned . I am not fully understanding the issue with the folding door but usually these are ordered from a rough opening that is spelled out in the door info.

    Paul F. thanked Patricia Colwell Consulting
  • 4 years ago

    All I remember is my GC saying I had just enough space for the 80" folding doors with the 80.5" rough opening. Even if the doors were regular swinging doors, a 80" rough opening would only accommodate 77.5" doors let alone folding doors with their 4 inch frame. I'm sure it's spelled out in the door info but no one there said a word. Remember I could have simply made the clerestory window above the door shorter to get more height. I'm meeting with the GC in a couple hours and am going to tell him I'm reordering the folding door and I want him to pay half of the $15,000 for it. His profit from my job is $120,000ish. If it's too late to change the height of the other doors I'm not sure what I'm going to do. They were about $3800 a piece!

  • PRO
    4 years ago

    As a homeowner if I said an 80" door I would have assumed it was +/- 1" of being 80" clear opening. 77 1/2" clear opening is so short especially for it being so wide- I would have thought that would have taken extra signatures. My front door at my office is 79" (1850 building) and the lumberyard where I trade all the time made me sign the order... I would push (as it seems you are) that all of these need to be fixed and you are being more than generous in agreeing to pay some of the cost. The architect and the GC... Is the architect and GC new to this kind of door?

    Paul F. thanked HALLETT & Co.
  • 4 years ago

    The GC is claiming never have installed a folding door. I don't believe him. This is southern California and he's been a high-end GC for 30 years. Being unfamiliar with folders still doesn't explain all the doors being ordered unnecessarily at the same 80" rough opening height since I have 82.75" everywhere else. Even the owner of the window/door shop was there to make sure my young salesperson got everything right on the order... yet this little 'code' thing escaped everyone's attention. I'm hoping the 9 exterior doors can still possibly be made taller. The delivery date was scheduled for 5 weeks from now. I'd have to pay for the already cut glass if I can even still make the change. I'll let you know what happens.

  • 4 years ago
    last modified: 4 years ago

    This falls on the architect, he's the one who ultimately should have specified the door sizes. Isn't there a door schedule on the plans? The framers must have used something to frame the R/O's. If the contractor changed something on the plans then it would be on him, but you say there was a meeting with the architect present when the doors were ordered.


    Edit: Sounds like you might own it with this comment, "I ordered a folding door for my property".

    Paul F. thanked ksc36
  • 4 years ago

    So all the doors that were in production were able to be updated with the new heights without me having to move to the end of the line. I will still get the doors on January 7th. I will be responsible for the glass that was already cut however and that will be $2200. The new folding doors will be expedited and I will get them at cost... waiting for a delivery date. I assume that will be in the $12,500 range for the folder.


    I'm trying to sell the short doors. They would be the exact size that someone that want to replace sliders (80" high or for use in an ADU conversion. I paid $15,000, hopefully recoup 8k-10k on them. I'm spreading my loss around to the people that got me into this.


    Who made the mistake?? My architects window schedule lists a door size as follows 80h" x 36" ext door....The window company took that info as to include the frame so the actually DOOR that would have been delivered installed would have measured 77" x 34". What is the standard when ordering EXTERIOR doors?

  • PRO
    4 years ago

    So many professionals seem to be involved in this yet the home owner seems to be bearing the burden. I’m glad you’re getting normal sized doors at the end of this by spending the cost of a really nice vacation but it seems that the wrong people are eating the costs.

    Paul F. thanked HALLETT & Co.
  • PRO
    4 years ago

    The Architech, GC, framer, and who ever is ordering the doors needs to be on the same page. A 3-0x 6-8 ( 36”x80”) door is pretty standard for an Architech to spec. If it was me as the GC and person ordering the doors I would take this to mean that the door slab dimensions would be 36”x 78”, the door frame measurements to be 37 1/2”x 81 3/4 and the rough opening to be about 38”x80”. These numbers are fairly close to standard and will very with different brands a little. What was specced seems standard sizing to me. When ordering product not all companies use the same language and it is important to understand as the buyer as to what you one is actuallly ordering. I think the GC is most likely at fault as it is typically there job to put everyone o the same page.Not sure what everyones role is in this sutuation which could sway my opinions.

    Paul F. thanked toddinmn