Software
Houzz Logo Print
vinnya_deluca

walkout stairs from the basement below grade

4 years ago
last modified: 4 years ago

We are designing a basement in a new build. The basement will have a rec room and a guest bedroom with ensuite bathroom. The lot is pretty flat so the basement can be elevated but not much- we are thinking three steps above the grade.

Hence the walkout stairs will have around 10 steps

We cannot decide whether to put a walkout or not. Can you please share your thoughts? Thank you


Comments (37)

  • 4 years ago

    So we also have a walk out basement with same set up. And it’s three steps up to the yard. We have a rec room, guest room and bath on one side and a one bedroom and den suite on other. The suite doesn’t access backyard at all.

    Vinnya DeLuca thanked WestCoast Hopeful
  • 4 years ago

    @WestCoast Hopeful, I think I confused everyone and will rewrite. The three steps up to enter the house, so the basement is elevated only three steps above the ground level - not much to add any light in egress windows

  • 4 years ago

    So it’s three steps down to yard? Either way I’m a huge fan of basement to yard access. Super good with older kids going in and out and enjoying summer etc

  • 4 years ago

    You have a full basement. I would not add stairs for outdoor access. It won't feel like a natural place to exit your house and you'll just take up yard space. Your main for will be the natural access. Just plan for egress in your bedroom. 
    I'm not sure how you get 25 stairs though unless your basement has super high ceilings.

    Vinnya DeLuca thanked anj_p
  • 4 years ago

    Oh wow yes 25 stairs is a lot! That said you could have a stairwell up to the grass. It’s common here to have a basement patio and then walk up to the main grass area

  • 4 years ago

    @anj_p, we plan for 9 feet, did I do my circulations wrong?

  • 4 years ago

    @WestCoast Hopeful, our lot is flat so the basement patio would be too low, we are planning for the regular patio

  • 4 years ago

    @anj_p, you are right, 10 steps not 25

  • 4 years ago
    last modified: 4 years ago
    You might get more informed answers if you posted the design drawings since your descriptions are a bit confusing and we don't know the applicable building code.

    I assune the first floor is 3 risers above grade or about 21" so if the vertical dimension between the ground floor and the basement floor is 9 ft, the basement floor will be about 87" below grade. 12 risers would result in a riser height of 7.25". 11 risers would result in a riser height of 7.9" which is only allowed in a few states in the US. If the grade slopes down and away from the house, the total number of risers might be 10 or 11.

    This configuration is not a "walkout" basement but I suppose any exterior stairway would allow you to "walkout" but that term is usually used to indicate walking out at or near grade.

    The stairs will need to be concrete with a drain to a drywell or to daylight or be covered with bulkhead doors.

    In the US, the basement and the bedroom will need an "emergency escape and rescue opening" (R310) but one such opening from the bedroom could serve both requirements. Such openings can be properly sized windows with window wells or an exterior door. The "means of egress" requirement (R311) is not an issue since it's met by the interior stair from the floor above.

    Vinnya DeLuca thanked res2architect
  • 4 years ago

    Here's some past discussion. . .https://www.houzz.com/discussions/5926824/walkout-basement-stairs-refresh. Or at least a picture. . .Bryan Baeumer HGTV did a renovation show on a chic inlaw suite you might be able to find on Discovery+. It seems useful if you plan to have the basement as a seperate living space with a kitchen included.

    Vinnya DeLuca thanked dan1888
  • PRO
    4 years ago
    last modified: 4 years ago

    Do not confuse a walk-out basement with a climb-out basement.

    A sitar is a musical instrument.

    Vinnya DeLuca thanked Mark Bischak, Architect
  • 4 years ago

    I've owned 2 homes with concrete pre-cast steps as a means of egress from the cellar. Both homes had/have something like 10 steps up from below grade, to the yard.


    The stairs provide nice access to the cellar, particularly if you have mechanicals down there. It's nice to send the HVAC techs around back, so that they're not traipsing through your entire house to service mechanicals.


    One set (in New York's snow country) had a Bilco door over them, to keep rain/snow out of the stair well.


    One home is in an area with almost no snow, and so for whatever reason the builder never covered those stairs at all. So what they are is a very large, stair-shaped funnel (ha!) for all the rain to come pouring down those stairs - and the drain at the bottom landing needs to be 100% clear or else rain is guaranteed to get into the cellar. It's a PITA.


    All things being equal, I like that the stairs provide exterior access. However please be smarter than the people who built the house I bought as a re-sale. Unless you live in the middle of a desert, please ensure the stairs are covered with some sort of bulkhead doors, or your cellar is apt to become a shallow indoor swimming pool a few times a year.


    However, please be aware that they don't really provide the feeling of a true "walk-out" cellar either though. A true walk-out cellar is a wonderful thing and can bring in a whole lot of natural light. These do add some light....but don't forget to close those bulkhead doors in a rainstorm or you'll be hoping your mechanicals are elevated above floor level. (Mine are, fortunately...)

    Vinnya DeLuca thanked User
  • 4 years ago

    Called "walk up" basement. Most houses in temperate climates with leaves, snow, and periodic but increasing rain deluges do not want the long-term risk of "walk up" basements.

    Vinnya DeLuca thanked 3onthetree
  • 4 years ago



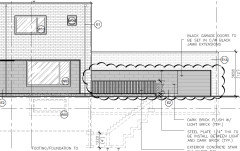

    @patriceny, I have edited the post to include the pictures of what we are thinking for an illustration. I hear you though - we are aware of cons and we live in Washington DC area so we have snow may be 7-10 days per year and it rains a lot a few times per year

  • 4 years ago

    I liked the one that had the Bilco doors over it. Not so much for the light - the doors were closed and bolted most of the time, so not a big light source. But I loved the access for HVAC service and some plumbing work, etc.


    However I'm far less of a fan of the ones in the house that we bought. That one is not covered at all - looks very similar to the first photo in the OP - and it's a PITA to keep water out. If it's a heavy rain, or it gets like even one tiny leaf over the drain....it's indoor swimming pool time. :-/ The cellar is not finished and the boiler and hot water heater are elevated above grade - but still, it's a pain to deal with the water a few times a year.


    TL;DR - make sure they're covered and don't expect a ton of light from them...and they're nice to have. IMO anyway.

    Vinnya DeLuca thanked User
  • 4 years ago

    It can easily be done, and is done in many houses. But you see how the concrete is dark? That is just wetness, discoloration, and algae from the concrete having a cover of debris and/or no sun. Just requires maintenance. Also, picture 24" of snow drifted in there against the door.

    Vinnya DeLuca thanked 3onthetree
  • 4 years ago
    last modified: 4 years ago

    I've put walk-ups in all the houses we've built for ourselves. Without them, we would have felt claustrophobic--and deadly trapped in case of fire.

    Forget fiddling with an egress window!

    All served as home offices and occasional apartments for guests, grown offspring, tenants.



    The most expansive one (under construction above) opened to a patio and thence up ten-foot wide stairs to the rear yard and ravine.


    We used Risi stone retaining walls rather than poured concrete; drains were connected to the storm drain or sump pump. Average annual precipitation here is 32.75". But even in the occasional flood, the drains worked fine.

    **********

    picture 24" of snow drifted in there against the door.

    Snow here in Canada??? Oh my!

    Vinnya DeLuca thanked worthy
  • 4 years ago

    @3onthetree, yeah, I hear you. On the other hand all the new houses we saw have such walkouts - as one of the previous posters noted - they are fun to have


  • 4 years ago

    @worthy, thank you the fist one looks great. We probably will not have the space for a large terrace as the stairs will be on the side. We will have a patio in the back as an extension of the living space. Hence the second picture is more realistic. for us. Also I live the use of a corner. We are also concerned about the stairs as a tripping hazard for a child and having two flights helps.

  • 4 years ago

    Usually the first floor height is the running determination of how far above grade you want to be. So typically that puts the basement floor 9' under that. Your previous home examples are not that situation, the first is a "look-out" basement where you can have windows above grade, so you only have a 1/2 flight of stairs (6 risers?) up to grade. The 2nd looks close to a "look-out" version too with maybe 6ish risers.

    For your next build, you said "3 steps above grade," where 10-12 risers up to grade puts you in a pretty deep "funnel," as alluded to. If it is your hard point in design to have a walk-up basement, then design the house for that by raising the first floor. You'll have a raised front porch to get in the house, or you can go split-level.

  • 4 years ago

    I guess this must be regional. Everyone I know has basements, and no one I know who has a full basement adds a stair to grade from it. We had a full basement in our last house and didn't miss not having access outside from it. YMMV I guess. We had a lookout lot when designing our custom house and played with the idea of digging down, adding a terraced patio and stairs, but our builder basically told us it would cost us $$$ and our money would be better spent elsewhere.

    Vinnya DeLuca thanked anj_p
  • 4 years ago

    @anj_p, we do not have space for a terrace and yes, even the tunnel like walkout would cost money and we are trying to decide whether it is the money well spent

  • 4 years ago
    last modified: 4 years ago

    If the IRC applies, if you don't build an exterior door and stair to the basement you will still be required to build an "emergency escape and rescue opening" for the basement guest bedroom which can be a window with a sill 44" or less from the floor and an outside areaway about 4 ft deep with a minimum of 3 ft x 3 ft horizontal interior dimensions so when estimating the cost of a door and stairway you should subtract the cost of the window well.

    Similar window wells will be required for other habitabe basement spaces unless the entire house has a mechanical ventilation system.

    If you are comparing the cost of different designs you should make sure all options meet the building code.

    Is no one with building design experiece helping you?

  • 4 years ago
    last modified: 4 years ago



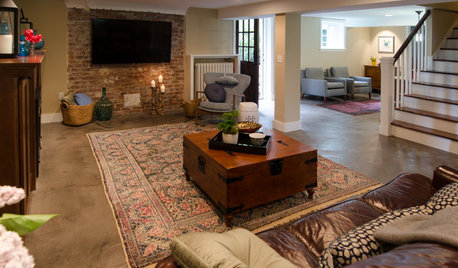
    I grew up in a house with exterior stairs to the basement, and dear friends have exterior stairs down to their finished basement, with access through French doors. Both cases work very well. (In my childhood home, we always went in through the basement after working in the yard, sledding, doing anything messy. At my friends' house, when the kids were young they would go straight to the basement steps for get-togethers and completely bypass the front, side, and back doors.) It's a great set up.

    Yes, leaves etc. occasionally need to be cleaned out, and in both cases there was a drain at the bottom.

    Vinnya DeLuca thanked chicagoans
  • 4 years ago

    I wouldn’t do it unless you are going to add a patio seating area right out the door.

    Vinnya DeLuca thanked Kate
  • 4 years ago


    Adding to clarify my post above: I looked up pics of my friends' house and their first floor is more than a few steps above grade in the back. That makes a difference of course in the number of steps down to the basement and the brightness of the basement door area.

    Exterior:

    Interior:


  • 4 years ago

    As @Mark Bischak, Architect said, it’s a funnel! Everything ends up down there, especially leaves and dirt. And the walls are perpetually green. I have one and hate it. It’s only 6 stairs and requires daily maintenance which is not easy because of the funnel effect. You can’t blow the leaves and dirt out, you must rake/sweep and haul up. And 15 minutes after I clean it’s dirty! We never use this door as it is unattractive and claustraphobic. Since you cannot do an expansive one do you really picture your family using the one in your 2nd picture in your original post? That’s what it will look like.

    Vinnya DeLuca thanked bbtrix
  • 4 years ago

    My daughter had one like you are describing. They ended up putting the cover over the outside of it, so it was then a pain to even use, since that was locked all the time, but, it solved the problems of leaves covering the drain, and then water running inside under the door. One we had like that, had a built over entry with a roof, and a door at the top. It was far more usable. In your case, since you are building, I would build the house up higher, and have a few more steps to go up, so you can have walk out doors on grade, rather than below grade.

  • 4 years ago

    @worthy, is that you in the white short shorts and tube socks? ;-)

  • 4 years ago

    More likely than not you will want a large window with a window well in the guest room anyway so it doesn't feel like a dungeon. Tiny windows at the top of a bedroom do not make for a comfortable guest room. I also thought bedrooms needed direct exterior egress and that doors/windows in adjacent rooms don't count. A house we looked at to buy had just this scenario where they had a "nonconforming" bedroom because it didn't have direct egress, but the adjacent living space did. Could be just my state though.

  • 4 years ago

    Increasingly common here in Wisconsin is having a second set of stairs to the basement in the garage. Along with sizeable window wells at egress windows.

  • 4 years ago

    I actually did just that cilantro! The second home I had built for me has basement access through a set of precast concrete stairs in the garage. I absolutely love that access. However the downside is the need to use a fire-rated door and so it doesn't add any additional light.


    I used large egress windows in the far end of the cellar and they bring in a whole lot of light.

  • 4 years ago
    last modified: 4 years ago

    is that you in the white short shorts.

    Think more Walter White!

    ******


    If you're putting in a walkup, keep in mind what's on top. (I'd bet this particular one is a retrofit.)

  • 3 years ago

    I'm in the process of adding a basement walkout egress right now to my 1960's ranch, so that I have the option to use the downstairs as a rental or airbnb. I already have big egress windows and the door to the entrance will be full light and together it makes the basement amazingly bright.. It is also safer for the downstairs occupants in the event of a fire. The construction is hugely disruptive and has destroyed my mature landscaped yard. I were doing a new build (and had it in the budget) I would definitely add one now as it is surely less expensive and less destructive than adding it later and adds value to the home and could potentially provide additional income stream in the future, even if that isn't on the agenda right now. (While you are at it, add egress windows too, it makes a huge difference and makes the basement feel like part of the house instead of a dungeon.) I have a sump pump in mine. Some codes allow you to tie the drainage into the sewer but not in my jurisdiction. I hate the sump pump but it is necessary because there was nowhere for it to drain to daylight and no other options. I will eventually put a clear awning over the entrance to deflect the weather which is probably even more important. That awning can look really cool. You don't have to add a full cover to gain a major advantage. IMO

  • 3 years ago

    Check your state and local codes carefully or hire a professional to assist you.

    If you're adding a dwelling unit to your house in the US, the local zoning must consider your house to be a 2-Family Dwelling or a Primarly Dwelling with an Accessory Dwelling Unit for which there may be floor areas limits, etc.

    The former must have a separation beween the units with a 2 hour fire resistance rating for the floor-ceiling assembly but the latter doesn't.

    Additionally, if there is a building code, you must determine if you need 1 or 2 "egress paths" to the exterior and so-called "egress windows" do not count as part of an egress path — instead they're considered to be "emgergency escape and rescue openings" that are required from each bedroom in addition to the required egress path(s). These requirements are in different sections of the IRC.

    In my state, and many others, emgergency escape and rescue openings from below grade bedrooms and 2 egress paths are required from a second dwelling unit.

    Apparently window manufacturers use the term "egress" inappropriately because the real name is much longer.


  • 3 years ago
    last modified: 3 years ago

    I should have reviewed this thread before undertaking our current build!


    It's a straight 16-step run to the basement. In our rather snowy climate, I can see the need for a roof soon after. As a legal two family home, the basement unit is sure not inviting to seniors. If it's used as a single-family not a problem. There's an elevator.


    Here's a better setup, if allowed.

Sponsored
AIS Renovations
Average rating: 4.5 out of 5 stars15 Reviews
Custom Craftsmanship & Construction Solutions in Franklin County, Ohio