Software
Houzz Logo Print
brian_stanford55

Kitchen Layout Options

4 years ago

Hey all and thanks for your help. We have had plans drawn up and it was a great experience working with our designer. She was awesome at communicating and understanding exactly what we wanted.

While talking to subs, kitchen cabiet designers and flooring contractors, we've come to the realization that maybe we don't want such an open floorplan. Also, we don't really want wood flooring in the kitchen and the way we're set up now, a continous flooring throughout the open spaces would only make sense.



Aside from any other changes, does anyone see another kitchen layout that would provide for seperate, more secluded area/better layout? Could we make better use of the area between the kithcen/stairs/hall from garage? We would be open to doing away with the breakfast nook and having an area in the kitchen for a table and also moving the pantry door if needed.


Not captured inthe image below, the family room is on the left. The garage is on the bottom right.


Thanks for the input!


Comments (25)

  • 4 years ago

    Unfortunately you can not just make certain kinds of changes without massaging the entire design. Going to semi-open concept looks like a pretty big change with this little snapshot of the plan. Nothing aligns where it could make sense for walls, or floors, to create a sense of individual spaces. Of course you can do anything in any way feasible, but I'm talking about arriving at a successful solution.

    You'd probably need to show a full plan, and with or without it you're going to get absolutely hammered by some for the choice you made in designer and your plan choices will be questioned by those that cannot even read plans.

  • 4 years ago

    Full plans would definitely be helpful. But what you've shown us gives me one idea. What if you pulled your sink cabinets "east" to line up with the "west" edge of the breakfast nook? Then you could wall the entire area off from the space on the other side. Extend the sink run of cabinets upwards towards the dining nook, instead of having the peninsula. That gives you a long galley kitchen. It's better spacing between the sink side and the range side. And you can improve your overall layout by moving the refrigerator/freezer to the right ("north") side of the sink.


    Why is there so much space between your sink cabinets and range cabinets in your current design? Are you planning an island that doesn't show up in the plans?

    Brian Stanford thanked mcarroll16
  • PRO
    4 years ago

    This feels off. The sink is so far over that it is practically next to the fireplace. That pantry seems way too big and it doesn't feel like enough countertop... I'll bet there is a rework of the powder room/ pantry / kitchen that could do what you are looking for but we need to whole plan .

    Also take into account how you are going to lay out your living room furniture....

    Brian Stanford thanked Debbi Washburn
  • PRO
    4 years ago

    Why not make it a close galley kitchen

  • PRO
    4 years ago

    Connect your kitchen with the breakfast area making all one space but you’re going keep the breakfast area as the eating area and keeping the length of the kitchen.

  • PRO
    4 years ago

    Replace the L-shaped sink counter with a simple rectangular island. This creates a simple galley layout and will give you more room in the family room. Shift the pantry door up and reverse the swing so that it opens against the wall at the top. Keep the breakfast area. I personally love hardwood floors in a kitchen and it allows the flooring to flow throughout the house. But the galley layout would allow an easier flooring change if needed.


    Btw, a side-by-side fridge/freezer is less functional and has less usable area than a bottom freezer with french door fridge above.

  • 4 years ago

    Thanks for all the replies.


    @3onthetree - I didn't post the entire house just becuase of your comment - I knew I would get hammered on things other than my request, so this snip is all I showed. Been there, experienced that! We have several of quirks in out floor plan that many will find odd but we have to accommodate a wheelchair.


    @mcarroll16 - I feel the same about the large amount of floor space between the range and sink. We're not planing on an island but we either need to squeeze the counters together or put an island maybe. Seems like it's too large to not have one but too small to include an island.


    @RappArchitecture - We've thought about the option of removing the pennisula and making the island one large rectange. And this may be what we do. We thought about the swing on the pantry door but hadn't thought about shifting it up to provide more counter space.


    I'm going to draw a couple ideas up over the weekend and see how they look!


  • 4 years ago

    Interesting. Providing wheel chair access does change things. I'm guessing you don't want to wall off the "north" entrance between your island and your breakfast nook? You probably want the wheelchair occupant to be able to access the nook without having to go around and through the whole kitchen. But you could still do a walled-in galley, and even put doors at both entrances if you want more privacy for the kitchen. I hope you put your revised plans up here. I want to see what you come up with.

  • 4 years ago

    At the very least, change the swing of the pantry door.

  • 4 years ago

    And, I suspect, the swing of the powder room door. And perhaps any other bathroom door in the house. The doors are blocking access to the space that is entered, requiring walk-arounds.

  • 4 years ago

    Pulling the whole sink counter back closer to the stove wall, instead of having an 8'-8" clear open space between counters:

    [+] seems logical as most house layouts are set up with a large seating island in this manner

    [+][ it would place the fireplace actually more into the Great Room seating, instead of aligned with circulation behind bar stools as it is now

    [-] circulation between counters at up to 4'-0" would only be for 1 person or one wheelchair, probably not both at the same time

    [-] the size of the kitchen, whether open with an island or closed into a galley with a wall, might be proportionately small compared to the assumed size of house (it may be small as it is now)

    [-] an island setup doesn't solve the initial query of floor transition or wall separations creating a semi-open concept

  • 4 years ago
    last modified: 4 years ago

    So we've come up with a few ideas, now just have to deiced which way to go. Please pick them apart, after reading a couple notes.

    Wheelchair access is needed but not to all areas of the house. There will be no self sufficient areas needed. So we won't need ADA counters, toilet rooms, etc..

    The pantry and powder room door swing will be corrected.


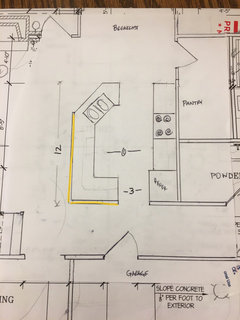

    I think we like this the best. Walled off from the rest of the family room. Probably will switch the refrigerator to the north end. Moved the pantry door down to provide more counter. Garage entry door will be centered on kitchen opening. Do the openings/work space look sufficient? There is no need to accommodate a wheelchair in the kitchen.



    With the breakfast area removed is there enough space for a small table and chairs to the north of the island?


    Probably the best with the island. Will the corner of the island chopped off look funny?

    All of these will provide for a longer family room so the fireplace may be moved to the adjacent wall to help equalize the space. We should have better transitions into the kitchen so if we wanted to do a different floor we could, right?

    Kitchen may be small for the house but we feel it will fit our needs well.

    Would rather be told now than find out later somethings wonky!

  • 4 years ago

    "I think we like this the best. Walled off from the rest of the family room.

    Probably the best with the island."


    ^^ Can you clarify these two statements? They contradict.

    Walling off would make a galley kitchen with about a 5'-6" aisle. Island (with bar seating) would have no wall. And if you remove the Breakfast bumpout, along with your other changes, you will be left with a 3'x3' square to stand in and eat.


    Are you able to do a sketch? MSPaint on the PC with your mouse or picture edit on the phone with your finger.

  • 4 years ago

    @3onthetree you may have read this before I was able to attach the above pics. I updated first one to highlight the wall to make it a galley kitchen. I think we like the galley the best.

  • 4 years ago
    last modified: 4 years ago

    Great! Pics now to avoid word interpretation.

    Let's call your preferred plan a "Peninsula" instead of galley. I'll let the Kitchen Savants discuss the details, but the 3' space in front of the ref (or stove if moved) is too tight. And what exactly is the view from the angled sink towards? Through a small lite of a door, or are you moving the fireplace no matter the kitchen layout so there will be a wall of windows to look through?

    A couple things just in general that pertain to design. It seems you are trying to do this on your own just focused on this little area. As I mentioned before, design is holistic. Sometimes, if you want to expand an extra 16" in one room, you have to slide a bunch of other stuff over. But doing that makes a hallway a sliver. So you then have to reorient some bedrooms and a bathroom. But now the windows on the elevation are odd, so you have to rework all of that. Just realize that for success, you cannot hamstring yourself to one little area (and with that, note that in a remodel where you cannot massage many things, that is why you have limited solutions or have to accept certain aspects you'd rather not - you have no choice - where with a blank slate that is not a good way to design).

    And to explain a bit more about kitchen size. Having a kitchen the "right" size for you is optimal. However, having a kitchen the "right" size for a house is also a necessity. A small kitchen in a 1000sf house is fine, and a huge double island kitchen in a 6000sf house is fine, as long as all the spaces in either house are proportionate to each other. Flip those around and something would be off. If I look at your preferred Peninsula layout, your Pantry is about the same size as the Kitchen. In fact, the Powder Room is about 1/2 the size of the Kitchen. So proportionately, sizes (and therefore function) look sub-optimal.

  • 4 years ago

    Consider keeping the sink straight with the other cabinets, and walling it in too? The angled sink will be more awkward to use, and it isn't really well-oriented to the family room. It looks directly into your powder room, and invites people to come stand in the walkway to talk to the cook.


    What is your proposed galley kitchen width? 48" is very comfortable for a multi-cook kitchen. Beyond that, it gets progressively less convenient for everyone, unless you put a prep sink on the same wall as the range.

  • 4 years ago

    The idea for the angled sink was to see out the breakfast windows to the right, tv straight ahead (although angled) and FP to the left. Granted, none of these are perfect views. Maybe if we used the first option with the wall, to keep the sink in the middle and have a window/opening into the family room.


    I'm just kinda winging the width. We're estimating about 6' width from our current U shaped kitchen which is 5'6". 6' just seemed comfortable. Wouldn't 4' would seem a little tight?


  • 4 years ago
    last modified: 4 years ago

    Four feet is surprisingly roomy. My MIL has an L w/ island kitchen, and she makes EVERYONE help with prep. 3 or 4 adults can work pretty comfortably together.

    Where is your sink and your range in your U kitchen? I've currently got a 6'4" U myself. But the sink is in the very center, the range just around the corner. I'm not walking 6 feet to fill or drain a pot of pasta, or to grab a dishcloth when the soup pot splatters.

  • 4 years ago


    It occurred to me that if you moved the pantry, this might be easier. Here's a possible layout. I put a bar height round table in the middle for your "island".


    Brian Stanford thanked Jennifer K
  • 4 years ago

    Sounds like our current kitchen is similar to yours, Carroll. Sink in the middle, stove to the left and frig to the right. We'll have to mark 4' out and get a feel for it.


    @Jennifer K - I like this idea a lot except now I'm even further away from the dining room which is just south of the stairs.


    Thanks for all help from all!

  • 4 years ago

    Love pocket doors. Why deal the cumbersome swing unless you have miles of square footage, always having to be shut or look messy sitting open against the wall.[ Custom sized, double pocket doors with an nod to whatever your design theme happens to be is the way to go! ]

  • 4 years ago

    I'm curious about a couple things.

    1. What comments or concerns discourage you from going for the existing open concept kitchen plan. Sharing this information may help you get more thoughtful insights. Are there any concerns regarding this current plan other than the visual of both a mess while cooking/cleaning and the floors potentially transitioning materials in the open concept between the living room and kitchen?

      Keep in mind that contractors and builders aren't typically also designers ;) and they may not be thinking of your design in terms of best *function* for your household needs. Function always supersedes form.
    2. Is the wheelchair user a child, adult, pet(s)? Will they be personally cooking and cleaning at some point while still living in the house hold?

       3) Is this a new build or a renovation? If this is a new build (or a renovation with a healthy or flexible budget), I suggest exploring some alternative flooring options to both accommodate the realities of wheelchair use and your esthetic preference for having one consistent flooring option throughout (that's my preference as well). You may or may not already be intimately familiar with the realities of wheelchairs in your home but there is a possibility that wood floors or polished tiles, although beautiful, may show rubber traction or scuff marks depending on the sheen or on lighter colors. I've heard from a wheelchair user that slate tile was quite a nice solution for his needs in terms of traction and durability. To increase the comfort, heat the tile! It's quite affordable to install and run these days as the technically has come a long way since it first came about.
  • 4 years ago

    This discussion is very interesting as I embark on pros and cons of a kitchen design. The comments are really helpful - my teeny little personal insight re: pantry doors: My current house has a walk-in pantry. it's doorway is on an angle to the kitchen / eating area. My contractor came up with what I thought was a great idea. He used two pre-fab door "side lights" and put hinges on them, thus making two "half doors". I like it better than a pocket door and it is solid on the bottom half and has 3 "panes" on each side of the upper half which let light into the pantry (which has also become a grandkids play haven). Even left open, they don't intrude on the space. Anyway, I loved the idea and may replicate it in our next kitchen.

  • 4 years ago
    last modified: 4 years ago


    The main issue to me is that the current configuration extends too far into the family room relative to where the fireplace is located and we don't know if the fireplace is already built in. I 'd consider two alternatives.

    ALT 1. I agree with the design proposed by JenniferK. It's a much better use of space but it still gives you the open plan to the living area and it integrates well with the breakfast nook. The Pantry as she has it looks unnecessarily large and hampers access to the dining room. Below is a revised proposal showing a rearranged kitchen and smaller pantry. Also added a sliding glass door to the patio from the kitchen nook. For perspective, the family room is extended to full size based on the dimensions in the original diagram. Lastly, we can't tell if the fireplace is an existing fixture but if it is not, I would probably reposition it to be a centerpiece of the sitting arrangement in the family room. The negative of this design is that it may have a disproportionately large family room.


    ALT 2. Since the family room is quite large, there is another alternative but it only works if you can relocate the fireplace. This would keep the original design as shown by Brian above except that fireplace would be repositioned to be the centerpiece of the sitting arrangement in the family room. I would also make changes to the island. It is quite a distance from the sink in the island to the range and refrigerator. To correct this, eliminate the peninsula and widen the island to add seating as shown, and then move the whole island to closer to the back counter.


    Either Alternative works for me. Good luck!