Software
Houzz Logo Print
trinhkbui33

framing issues — swoop roof

4 years ago
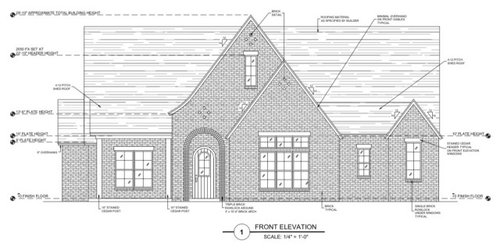
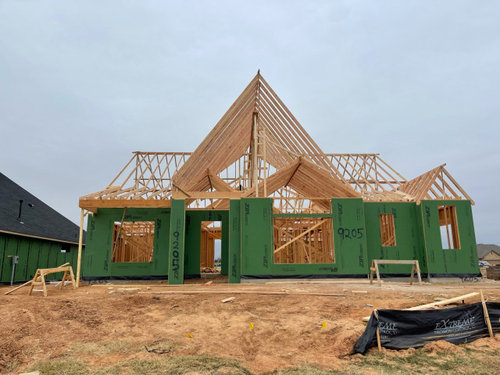
Can someone tell me if there has been a framing error or am I just not understanding the process of how this swoop will be added.

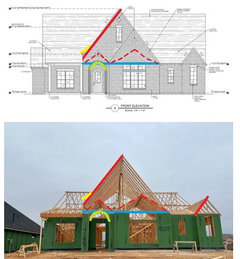
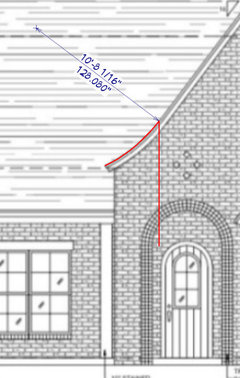
Based off the the progress picture and front elevation drawing, the swoop needs to end at the far left of the left column, not hang off or blend into the porch roof. But based off what I’m seeing in person, something is not quite right. Please help!

And another thought — should we add dormers above the porch? We didn’t realize our roof was going too be angled that way and starting to feel a bit nervous about it!

Comments (27)

  • 4 years ago

    I am no expert but my first question would be, why is that lower gable so different from/shallower than the rendering, which shows the two gable angles aligned?

  • 4 years ago

    Obviously the framers are not paying attention to the design drawings.

  • 4 years ago

    Make them stop and verify before that gets sheathed.

  • 4 years ago
    last modified: 4 years ago

    Maybe the lower gable is a vaulted ceiling? And they havent framed the exterior gable peak? Either way I would take my drawing to the builder and ask before sheeting goes on.

  • PRO
    4 years ago

    Not even close. Yikes.

  • PRO
    4 years ago
    last modified: 4 years ago

    It could be the camera angle/distortion. Verify the pitch with your builder. Chances are it will not inhibit the performance of the house.

  • 4 years ago

    It looks like the upper part (what will become the roof) of the forward gable isn't built yet and what you're seeing there is the "cathedral ceiling" framing for that rooms ceiling.


    Regarding the swoop, it's hard to tell from the photo but either they forgot about it or it has yet to be constructed by "scabbing" 2x's with a curved top onto the existing framing. Best to contact your builder and schedule an appointment for a framing walkthru.


  • 4 years ago
    last modified: 4 years ago

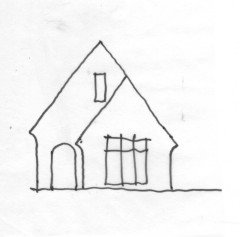
    Looks fine to me. The "swoop" is scabbed on as said, sometimes after roof sheathing. The gable pitches are the same because real-world perspectives distort angles from what you see in a 2D elevation drawing. I'll even do a drawing so the professionals can see.


    As far as adding faux dormers for elevation balance, you will get no love here on Houzz for anything of the sort.

  • 4 years ago

    Its unusual to build the interior ceiling framing before the roof framing but that seems to be the case. It doesn't make much difference in terms of weather protection because the smaller "nested gable" only projects a foot or so.

  • PRO
    4 years ago

    I don't see an indication that it's not framed right.

     Ask your Builder

  • 4 years ago

    Can you get up on higher ground to take a photo at a similar angle to the rendering?

  • PRO
    4 years ago

    It is inconcieveable that the swoop can be "scabbed on" after the sheathing. The swoop begins before the left side of the arched doorway. The existing framing is already past this point. Duh.

  • 4 years ago

    Looks like the framers know what they are doing. Post a picture on Wednesday so all these internet framers can see how it's done.

  • PRO
    4 years ago

    Yeah, on second look, maybe it can be scabbed on.

  • 4 years ago

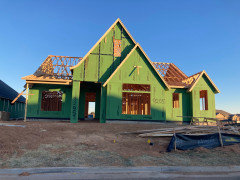
    Thank you so much for all the help! We actually went by the house today and tried to show one of the framers drawings of the front elevation in hopes of an explanation. Before we even got to talking, the framer said the center gable was done incorrectly and will be fixed tomorrow! I will show and updated picture once it is fixed!

  • 4 years ago

    Since it appears no one is providing independent oversight or qualtiy control you should probably visit the site and take photos often. Good luck.

  • 4 years ago
    last modified: 4 years ago

    As I said above, that's what I thought although now the scabbed 2x's don't look to have a lot of depth. Hard to tell.

  • 4 years ago

    That must be a mockup.

  • 4 years ago

    Update!

  • 4 years ago
    last modified: 4 years ago

    The swoop doesn't look quite as graceful as the drawing shows. It looks like it starts too late (too far to the left). As a reference you can see from the drawing it starts to the right of the porch recess opening below and in the construction photo it starts to the left of that opening.

    Since it's such a prominent visual feature of the elevation I'd work to get it right. Otherwise, leave it off.

  • PRO
    4 years ago

    Architects can draw anything. They draw suggestions. Looks fine to me.

  • PRO
    4 years ago

    I work with builders that can build anything. I know of one builder that claims he can build the impossible, it just costs a lot more.


  • 4 years ago

    Architectrunnerguy — you have such a detailed eye! I agree and noticed that as well. There is still going to be 3” of brick added to the width of the column, thinking that might help. But I will definitely bring this up to the builder to see how they address it.

  • PRO
    4 years ago

    Curved details like this would typically have a radius called out on the plans, and for something like this, a start location, fascia top height where it ends and maybe chord length (think string on a bow).


    Your designer should be able to easily provide this information.


    This is done quickly and by eye in a CAD program, just tracing over the image.


    The chord length and slightly longer arc length are both about 58".


  • 4 years ago
    last modified: 4 years ago

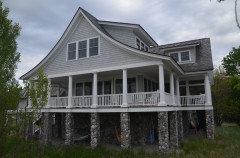
    Traditionally, a dramatic roof swoop occurs at the end of a long rake on the low side of an asymmetrical front facing gable. Here its on the high side and upstaged by a nested symmetrical gable so the drama is missing.

    I would consider removing the swoop and corbelling the brickwork under the eaves so its visible on the front elevation. This works best with very thin rake trim.

    I would also lower the top of the arched entry to match the front door and let the tall steep gables dominate the elevation.


  • PRO
    4 years ago

    @res2architect @Mark Bischak, Architect


    You guys are no fun.


    This is a game of "guess what I did" played between architect & contractor.