Software
Houzz Logo Print
spamattacker

Ditch the peninsula?

4 years ago

I could really use help with a decision regarding the layout of our eat-in kitchen. We recently had the kitchen floors replaced due to water damage but haven't yet reinstalled the bottom cabinets because I am considering whether a reconfiguration might help marker the small, dark space seem larger and lighter.
PLANS REGARDING MATERIALS
Solid maple cabinets will remain unpainted but get new hardware. We will also install a backsplash, replace the overhead lights and repaint walls and ceilings. These decisions are on temporary hold because changing the layout will require changing the countertops. There are undercabinet florescent lights.
DESCRIPTION OF SPACE
-The 1st floor room in decrepit, 1970's house set in deciduous woods
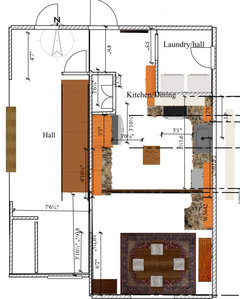
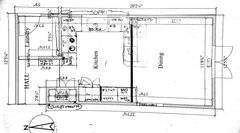
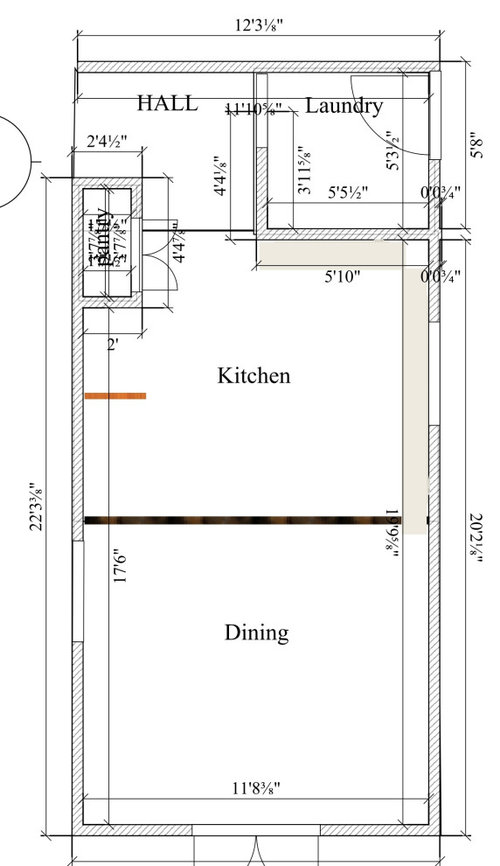
- Dimensions 11' 8" x 19' 6" with the dining area in the front of the house (south side)
-The entry doorway in front of the stairs in the foyer puts you in at the top of the dining room with the kitchen to your left (west wall). In other words, about midway between the two areas.
-That west wall has @ 57" of upper and lower cabinets (that will stay), then the refrigerator which is next to a built-in pantry straddling the hallway to the back of the house (see pictures). I'm not really including the pantry/hallway in above dimensions
WINDOWS 😭
-The only external window is a 52"x56" casement window in the dining wall
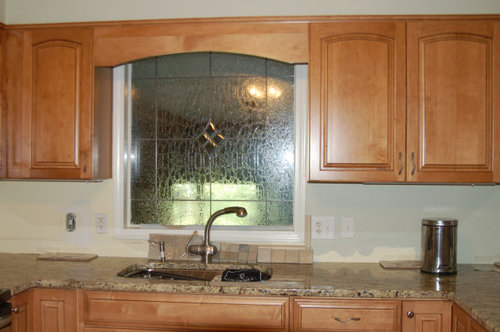
-The only other window is a fixed, decorative window over th sink looking into a former carport we call our den but serves as a workshop & storage space (east wall). It is translucent window that gives a bit of light, but we added another strip of lights behind a strip of decorative molding above.
- We had considered recessed lighting, but balk at the cost. With the right bulbs, our current, ugly dated lighting fixtures do illuminate the kitchen and dining areas enough to satisfy me, so we currently just plan on updating the fixtures.
USE OF SPACE / LIFESTYLE
Recent (usually) empty nesters, my husband and I both cook, sometimes together, but in those cases there's usually one primary cook and the other person helping out with prep. Not a lot of baking, but sometimes a lot of pots and pans.
This is our only real dining space and that is not changing. We don't entertain much, and when we do it's generally just one couple.
Post-covid, it looks like my husband will continue working remotely for the next 10 years until he retires and we move. I spend a lot of time in this room, often unproductively, but the the room does get a lot of use.
On the other hand, the house has too many big ticket repairs and renovations that need to be made before then. I mentioned this in regards to the layout question because changing the layout would require about 46 sf of new countertops. (Currently have 52 sf S Cecilia granite, but the possible change involves getting rid of the peninsula)
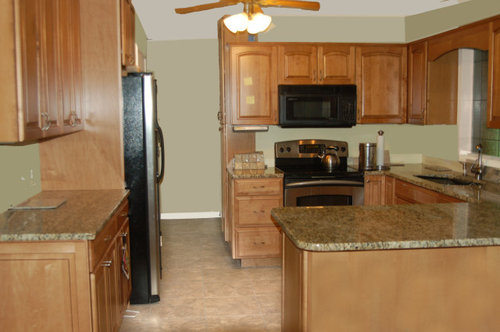
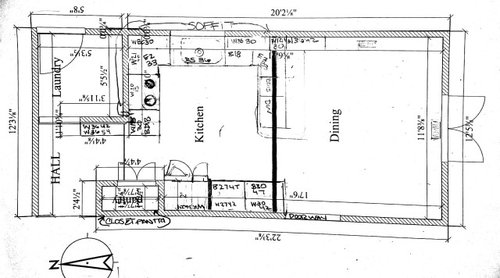
KITCHEN LAYOUT BEFORE (see pics)
-Before, when you entered the space (facing east) across from the end of the 30" wide counter height peninsula as right leg of the U
-The center of the U has the sink with the 9" door of the 33" base corner on the under a upper blind corner and a 15" base to the right.
-The upper cabinets on that side already extended into the dining side over the peninsula, because last flood/reno we added a 36/42 upper for booze to go over our scavanged, kick-butt, solid-oak butcher block (Please forgive the unbridled phrasing of my one speck of joy in describing our kitchen.)
WHAT CHANGE ARE WE CONSIDERING?
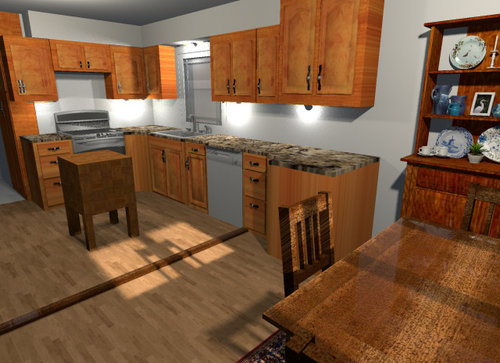
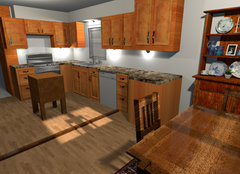
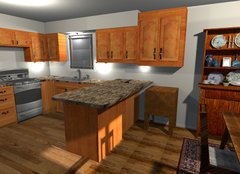
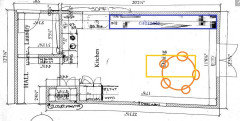
I am consider moving the dishwasher and cabinet on that peninsula to the sink wall (a U to an L). If put them under the existing upper cabinets, moving butcher block as a prep island. This works in the 3D layout with @3' clearance to countertops which is as much as the end of the current peninsula has. This may not be optimal, but my husband does end up there prepping.
WHY CONSIDER CHANGE?
1. The space is small and dark there isn't much we can do to change that without another major renovation or painting the cabinets (options not up for discussion.)
2. Perhaps getting rid of the peninsula dividing the space would
-make it seem visually lighter
-make our only dining space less cramped
3. And, side benefit, because the change would mean we couldn't keep the existing countertops, we could also have lighter countertops. (New counters for current layout was nixed in the $/benefit analysis)
WHY NOT?
1. We would loose the counterspace of the peninsula overhang (6 sf)
2. Unless we bought a new cabinet or put the 33" corner cabinet at the end of the counter-run in a little L, we'd loose the space currently holding our small appliances (although if we could move them to replace some of the cookbooks in the ceiling height "utility cabinet" I made by stacking 36" wall cabinets)
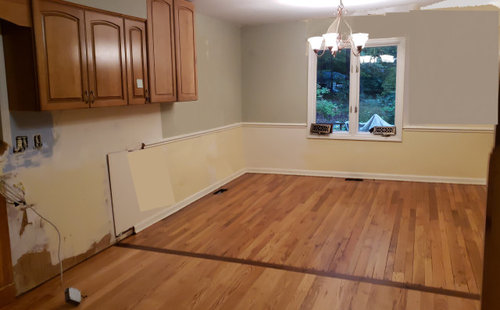
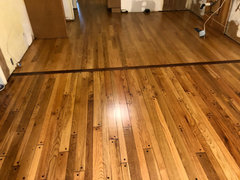
3. The floors in the two areas are similar, but not the same. The dining area has walnut pegged oak; the kitchen simple oak. When put in the new kitchen, we replaced the grey LVT tiles with oak and adder a walnut transition and had both sanded and finished together for a more cohesive look with the dining room.
That walnut transition is to the left of the doorway. With a peninsula this transition would be mainly under cabinets, but in the new layout it would be the visual separation of spaces, but off centered coming out from the intersection of two cabinets.
I was very much appreciate input on this. I am completely non-visual. The only way I have been able to think about this has been through laboriously recreating the options using Sweet Home 3D. Looking at the pictures generated from that program, I think the changed layout does look more spacious.
I beg the judgment and input of those with the designer's eye or the wisdom gleaned School of Hard Knocks, so we can move on and get this kitchen reno going again.
I don't know how much longer we can endure being unable to move freely in a house now full of things relocated from the kitchen and dining area, eating soley off the grill my Guinness in a plastic cup with paper plates to cut down on dishes cleaned in the bathroom. It might be convenient to have a full size refrigerator plugged in behind the sofa for a refill, and I'm pretty proud my husband has learned to perfect cooking eggs on a grill, but we are desperate to get those cabinets and appliances reinstalled somewhere!
Thank you, Thank you, Thank you for any advice.
Comments (13)

  • 4 years ago

    Thanks for the reply.

     Sorry it was too much to read.  I am desperate for help and since this is my first time asking for help here, I Googled   "How to get good answers in your design dilemma post?" on Houzz then clearly over-did my attempt to "be as complete as possible!"

    Worse, when I pasted all that information, I didn't notice it lost most of its formatting making it a true wall of text ( suppose I was blinded by frustrated exhaustion.) 

     So an extra thanks for your reply. I can't make the space any larger, but input on making it less cramped is invaluable. If we get rid of the peninsula, my concern is with the flooring. The dining side has walnut pegged oak while the new kitchen floor is unpegged, so to unify the two floors, the flooring company put in a strip of walnut. This shouldn't be too noticable with walnut under the peninsula. But what about without the peninsula? Clearly, not ideal but is it worth the compromise? Is there a way to make this work?

  • 4 years ago

    With only a 11' 8&3/" wide space and at least two feet on each side taken up with countertops and base cabinets, an island is not practical.


    Depending upon the kind of range hood you have (vented or not), you might consider swapping the locations of the stove and the refrigerator, totally removing the pantry and putting traditional cabinets/countertop space on both sides of your stove. ... all the way to the hallway without a wall.


    You could also keep a "peninsula" ... I would.

  • 4 years ago
    last modified: 4 years ago

    Probably a wild thought: Can you do without the dining room table and relocate the hutch, lose the current peninsula, extend base cabinets on the east wall and create a new longer peninsula, enough for 3 chairs at the long side and 1 chair at the west end of it (seating for 4)?

    My kitchen/dining area (11’3” x 21’) is currently being remodeled, is a very similiar size to yours. We nixed a dining table for seating at a peninsula, except we’re doing just 3 seats, none on the end.


    We have our peninsula beside a window and didn’t want to extend it too far past the window. So with the cabinet on the opposite wall, so close to the end of the peninsula, we did not have enough room for an overhang for a 4th seat.

    I’m hoping you find the best design layout for your family and look forward to seeing what you eventually decide.

  • 4 years ago

    The peninsula is a nice place to prep.

  • 4 years ago

    Kathy, that looks great.

    If we had  space for a dining room table elsewhere in the house, I'd consider doing the same. I really like eating at a table. Even when I used to live at my mother's huge beach house years ago with a fabulous island big enough to seat six, I always wanted to eat dinner at the table. I'd say it's the intimacy, but that darnded table could seat an army and was sized for giants!  It's probably because I'm a disaster who can't bear to look at my  mess!

    I did consider switching out the table for another one and adding banquet seating.  Maybe I need to revisit that idea. 

    Your plan will make reconsider that. Thanks for sharing.

    -------
    Gosh, it's late.  I regret I lost my reply to another great comment and will. have to wait until tomorrow to rewrite it and read an other comments.

    I am so grateful for the input in of all the comments. After waiting so long to finally get the floor put in, I  have been paralyzed by indecision in moving forward and am lucky my husband hasn't thrown in the towel and left me. Please know your advice is a holiday gift that goes beyond your imagination.

  • 4 years ago

    Hi I agree with another commenter - I would keep the peninsula. It provides functional prep space. Its proximity to the fridge forms a nice prep zone. Other things to consider: get rid of uppers along the sink wall to give u a more open airy feeling. change the uppers and lowers on fridge wall to full pantries to make up for loosing the upper storage on the sink wall. just keep a few uppers along with your hood fan on the range wall. Be mindful of the clearance between end of peninsula and your cabinets since this will be a traffic flow. U can always go with narrow and or shallow pantries to give good clearance to the peninsula.

  • 4 years ago

    Sorry I ghosted the replies till today. After my reply to Kathy, I bricked my computer and haven't had time to get back to Houzz until today.

    (I wrote a simila4 version of this reply to suezbell but lost it when the app crashed before my computer died. It was a bad day for technology. )

    ----
    Thanks for your comments about whether this kitchen is big enough for an island.

    My butcher block is only 20"x22".  I would have 3 ft on the working sides (more between the oven) and had read an article saying in small kitchens, while not optimal, 3 ft was enough.

    But just because an article says it can, doesn't mean it will in our kitchen, and that advice is possibly something realtor tells a buyer concerned about kitchen size  in order to make a sale.

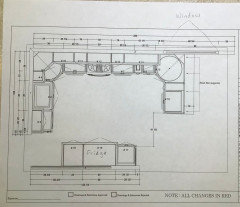
    I've attached a picture to show dimensions with the butcher block to to show maneuverability in case in case that information reopens whether that option could work.

    Regarding the impact the change would have on prep space.

    If we moved the dishwasher and 15" cabinet currently under the peninsula to the sink wall, we would lose their countertop overhang (12" x 39" total width). But some of that's offset by the gain of the butcher block space, right? (3.2 ft to 3.06 sq ft change if my calculation is right).

    That isn't a large loss, but are you guys also pointing out that the peninsula is likely more convenient in our situation?

    Responses to Other Ideas:

    Suezbell re swapping stove and refrigerator removing pantry putting in traditional cabinets all the way to hall without wall.Aside from the cost issue (new cabinets not in budget)
    ---The stove is unvented because room  in the middle 2story house
    ---Not possible to do anything without a wall because there is a stairway and utility  closet housing HTC venting behind the current refrigerator wall

    Astm re removing sink side uppers and putting in floor to ceiling cabinets to make up for lost space
    -Clearance should be no issue with keeping the peninsula because that's the way it was before. We would be using same countertops
    -New cabinets, unfortunately, are not in the budget

    All 
    Again, I really appreciate the advice you guys are giving. I wish we could redo the entire kitchen, but with most the rest of the house needing major repairs and upgrades, reconsidering if we should change the layout of the current base cabinets is the best we have. 
    .

  • PRO
    4 years ago

    Not sure how big your table is, but what if you think of it more as a large eat in kitchen. Extend the sink wall cabinets all the way down. Then have a round table or even shorten the cabinets by the ref and have a rectangle table going the length of the room. If needed , the cabinets that are in the table area could be shallower ( maybe 18" deep instead of 24 ) .


    Personally, I would try to move the window to the right so there is more room between the sink and stove..

    Just a thought.....

  • 4 years ago

    The butcher block will not replace the prep space of the peninsula. Even if it is close dimensionally, the corner counter area of the peninsula gives more room. If you decide against the butcher block and eliminate the peninsula, then the prep space has your head in the cupboards. I feel your pain, I have similar kitchen, not sure why on earth they didn’t make them a couple of feet wider.

  • 4 years ago

    Thanks Andrea!!! That makes it clear to me that I would reget getting rid of peninsula.
    I could deal with the size of the kitchen if they had made the dining area larger.
    But, it was the 1970's.  "Cozy" was the trend. When we bought the house, like other houses of the era the kitchen had upper cabinets over the peninsula. 
    I appreciate everyone's insight and apologize for going AWOL on my own post. I didn't realize anyone had replied and  got overwhelmed by the tasks ahead that I shut-down.

  • 4 years ago

    That's  what I was trying to do, only I put the butcher block between the sink and refrigerator  (offset towards dining room so not in line of traffic between them.

    I suppose to do that I would truely extend the cabinets all the way to the front wall. $$$

    I am at least relieved you could see what I was thinking so I would know I am not totally nuts. 

    I wish we had the money to invest in cabinets and redo the kitchen. Sadly, it is the only room in the house that ever did get renovated. There are to many other costly updates, repairs and renovations begging our attention and budget. 

    Thank you so much for your suggestion. It must be a dream defered.

  • 4 years ago

    (That last reply was to Debbi, I forgot it wouldn't be nested with her comment)