Software
Houzz Logo Print
lynette_dinnebier

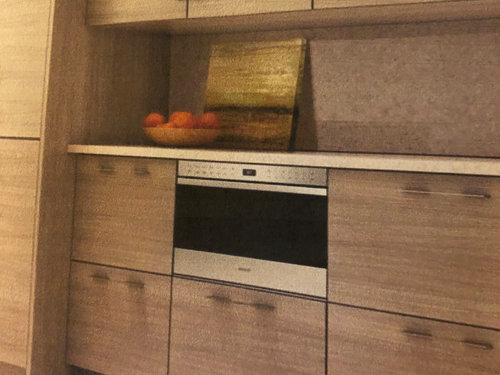
How to get this flush installation look?

Is this look achieved by installing the oven into an open cavity between two adjacent cabinets- and anchoring into the adjacent cabinets rather than building a cabinet box to house the unit -whereby trim would be needed to hide the edges of the cabinet box?


Comments (39)

  • 4 years ago

    Custom cabinet construction, designed and built to accommodate the look. Not possible with standard cabinets.

    Lynette Dinnebier thanked User
  • 4 years ago

    Yes. My custom cabinet shop needs to know how to construct it. Thank you.

  • 4 years ago

    Yes, it’s a Wolf and I gave them specs for flush install- but they made it flush to cabinet box vs flush to cabinet face.

    Now, they want me to pay for remake😒


  • PRO
    4 years ago
    last modified: 4 years ago

    I typically only do a flush install with inset cabinets. With overlay cabinets like this, a standard install should have made the face of the appliance flush with the cabinet door. The photo also shows frameless cabinets so the reveals are very tight. You will not get this look exactly with faceframe cabinets. If you requested a flush install, you got what you asked for. If you showed the cabinet manufacturer that photo and told them you wanted it to look like that, I think they should have engineered it for you correctly.

    Standard install appliance with frameless full-overlay cabinets.

  • 4 years ago

    Both statements are true. I asked for flush install AND provided photos. Thanks for your input.
    Am I correct about installing the unit into a cavity and anchoring to adjacent cabinets rather than building a cabinet box for it - so there are no cabinet box edges to hide?

  • PRO
    4 years ago
    last modified: 4 years ago

    No, these appliances typically go inside their own cabinets for support and to accommodate the slight reveal they need. The cutout size is different between flush and standard install, with the cutout size for standard smaller than for flush. So they would either have to add to the frame of the cabinet or replace it I think. Are your cabinets frameless or face frame? Standard overlay or full overlay?

    Lynette Dinnebier thanked Kristin Petro Interiors, Inc.
  • 4 years ago

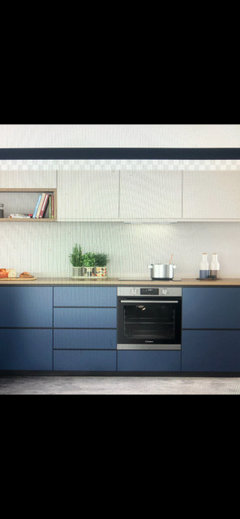
    Frameless and full overlay with continuous rails/channels as they are handleless. So, should look similar to photo.


  • PRO
    4 years ago

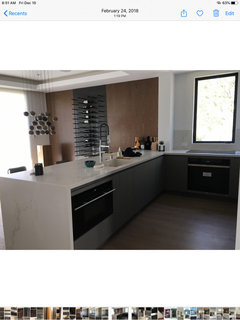
    Can you send a photo of what it currently looks like?

  • 4 years ago

    Yes. Okay to send to your email?

  • PRO
    4 years ago

    Maybe just post it? I'm just one pro here but others might have suggestions that I do not know of.

  • 4 years ago
    last modified: 4 years ago

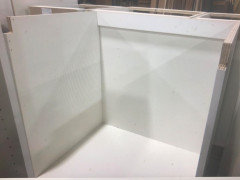
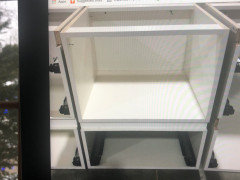
    They removed the cabinet to re-work it.

    I have a photo of it in shop without the top continuous rail.

    Is that what you want to see?

  • 4 years ago

    I‘ve done this many times. It’s been some time so I don’t rember the exactly what we had to do but basically you just work backwards from the front of the applance to were the trim stops and build the box according. This was in it’s own box and there was a recessed channel that continued above that we had to modify a bit.


    Lynette Dinnebier thanked jdesign_gw
  • PRO
    4 years ago

    If they're already reworking it, then give them a chance to correct it. Without knowing your arrangement with the cabinet manufacturer, you may be accountable for at least some of the cost given that you requested a flush install, which is what they gave you. Specs are generally referred to more than inspiration photos by tradesmen. As a designer, if my clients sent me the inspiration photo, I would have directed the cabinet fabricator accordingly. If you are acting as your own designer, then you unfortunately take on some of that risk. Hopefully you can work out some fair terms.

    Lynette Dinnebier thanked Kristin Petro Interiors, Inc.
  • 4 years ago

    Here is oven cabinet and microwave cabinet- which probably should have a channel added to be consistant - Even though its not on the main run of cabinets. Fridge and micro are side by side on adjacent wall.


  • PRO
    4 years ago

    It seems to me the overall cabinet size will need to get smaller in order for your reveals to be consistent. How will this effect your run of cabinets on this wall and the corresponding wall cabinets above?

  • 4 years ago
    last modified: 4 years ago

    Jdesign_gw

    You indicate you had to modify the top recessed channel. Did you have to notch the top channel to set the oven slightly back so that oven face was flush with cabinet faces?

    Also- are these frameless cabinets in your photo? This is the look I’m trying to acheive.

    However, I don’t have a clear understanding of the process you described. Can you elaborate on what you mean by ”work backwards to where the trim stops”?

  • PRO
    4 years ago
    last modified: 4 years ago

    As someone said earlier, with frameless, it will be pretty much flush as a standard install. When you do framed, especially inset...the cabinet needs to be customized (made bigger so the whole appliance fits INSIDE). But with Frameless there's no need. I don't do a lot of frameless so many I'm missing something.


    Doubt the channel could have run under your microwave, doesn't appear to have enough space to have that.

    Hopefully some frameless pros or cabinetmakers will chime in.

    Lynette Dinnebier thanked The Kitchen Place
  • PRO
    4 years ago
    last modified: 4 years ago

    I think with a frameless cabinet and a flush install, you will still see the 3/4" frame reveal (I've never done a flush install on a frameless cabinet). So with a standard install, the overlap on the sides is almost 7/8". Assuming 1/8" reveals on this cabinet, they need to add 1/4" to the frame on both sides. So the overall cabinet size should probably be 24 1/8". But it depends on the standard reveals of this particular line. The current cabinet is likely 25 5/8". So I think the cabinet will need to shrink by 1.5". Modern cabinetry requires precision. The reveals are everything.

    Lynette Dinnebier thanked Kristin Petro Interiors, Inc.
  • 4 years ago

    Kristin Petro Interiors

    They would either need to re-work the bank of drawers on both sides of oven OR make the fillers at each end larger.

    Its an L-shape, so left of oven is the start and right of oven is the corner.

    Adding to filler would make it off-set with uppers.

    Is it worth the cost to correct it in your opinion?


  • PRO
    4 years ago
    last modified: 4 years ago

    Like I said, modern cabinets require precision or else every small mistake detracts from the entire look. I try to limit the fillers I use in a modern design as well. If this is a high-priced remodel, I would opt for remaking the drawer bases. If it breaks the budget, then make the fillers larger. I'm sorry there's not an easier solution!

    Lynette Dinnebier thanked Kristin Petro Interiors, Inc.
  • 4 years ago

    Its actually pretty simple. The cabinet box that the oven sits in has to be set back from the adjacent boxes the measurement from the flush face to the back of the trim around oven that the oven stops on when its pushed into the box. This is most likley greater than the thickness of the cabinet doors so the box the oven sits in would have to be seprate from the rest of the stacked cabinet or just the face where the oven sits against would need to be cut back if not the drawer below and the door above would be set back also. The recesses channel or ”Gola” as it’s called needs to be notched around the oven.

  • 4 years ago
    last modified: 4 years ago

    Some incorrect information here about cabinet size. I only do framless and always a 30” oven goes in a 30” box. The oven is 29-7/8” so there is a 1/16” reveal around.

    Lynette Dinnebier thanked jdesign_gw
  • PRO
    4 years ago

    @jdesign_gw is exactly right - this is how it is handled with frameless cabinets. It is totally different with framed cabinets. I am a little surprised the cabinet maker couldn't figure that out if they are acting as the kitchen designer. If you had a designer, then it falls on them. They should have caught this.

    This type of install also affects the width of the space being used - hopefully that will not be an issue for you...

    Since you have the opportunity for a redo; have everybody slow down and remeasure to get this right.

    Good luck!!

    Lynette Dinnebier thanked Debbi Washburn
  • PRO
    4 years ago

    I'm still not sure how they screwed this up? What size cabinet did they make? Did they oversize it and push it back flush with a frameless box? If so, all I can say is Wow. They should fix it with their tails between their legs if that's what they did.

    Lynette Dinnebier thanked The Kitchen Place
  • 4 years ago

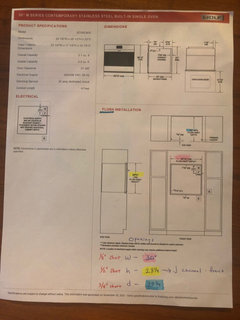
    Here are the flush specs I sent them for oven:
    The writing at the bottom are the actual measurements of the opening in the cabinet.
    The box is built with 3/4” plywood.

  • 4 years ago

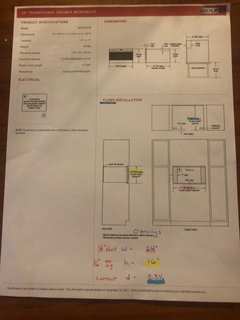
    And here are the specs I sent them for flush microwave. Again, writing at bottom shows actual measurements of opening. Cabinet box is made with 3/4” plywood.

  • 4 years ago

    Jdesign- Do you have any advice for notching the Gola channel around the oven? Did you use a fabricator for this?

  • 4 years ago

    Debbi Washburn- how does it affect the width of the space being used? Are you referring to if the cabinet size changes- it will affect the adjacent cabinets?

  • PRO
    4 years ago
    last modified: 4 years ago

    Some incorrect information here about cabinet size. I only do framless and always a 30” oven goes in a 30” box. The oven is 29-7/8” so there is a 1/16” reveal around.

    This is correct for a standard install for your line. I work with other lines that have 1/8". The issue is the cabinet maker made the box for a flush install, not a standard install, so I believe the cabinet is wider to accommodate this type of install. If they do indeed have a 1/16" reveal, then the cabinet should be 24" wide.

  • 4 years ago

    I just use my table saw and chop saw. its thin alunim so not a problem if you don‘t have a non-ferrous blade. You make the 90 degree cuts at both ends with the chop saw stopping on the cut line then the long cut with the table saw by raising the blade into the piece.

  • 4 years ago
    last modified: 4 years ago

    Kristin, 1/16” is the reveal on the 30” oven box with a standard oven which is usally 1/8” smaller. The adjacent box will have a revelal which when joined together will create an 1/8” or so gap. I personally like it a little tighter on a contempary kitchen splitting the difference to 3/32”.

  • PRO
    4 years ago
    last modified: 4 years ago

    About the dimension - If the thought was to do the microwave install flush in between the sides walls of the cabinet then that is a wider cabinet than one where the install is not in between the 2 sides.

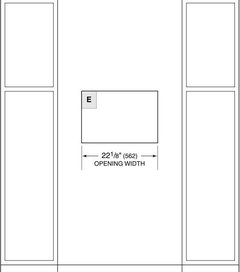
    I blew up the pictures of the requirements of a microwave - first - standard install opening


    Second is the flush install


    If your cabinet maker planned on the microwave being in between the 2 sides, then that is a wider cabinet than a standard installation would be.

    Any time I did frameless cabinets, I did the microwave in 2 pieces - a drawer below at standard depth, then used a reduced depth cabinet for the microwave so that the front of the unit could be lined up with the face of the doors ( somewhere between 1 - 1 1/2" depending on the microwave ).

    Get everyone on board before going forward.. what width space was left for the microwave cabinet??

    Lynette Dinnebier thanked Debbi Washburn
  • PRO
    4 years ago
    last modified: 4 years ago

    I think this is correct if it was all initially engineered correctly. But she said they made the appliance flush with the cabinet frame. So I'm guessing the issue is with the width of the cabinet she has and not as much the depth....that the 3/4" frame is visible.

    Regarding reveals, Lynette, please confirm the reveals used by your cabinet fabricator and base your measurements and corrections on those. None of us know exactly the product or method of construction your fabricator is using. Regardless, being able to understand and engineer to actual appliance specs is very important and Wolf provides very good specs (compared to other appliance lines). Hopefully your cabinet fabricator is capable enough to figure it out without putting the onus on you.

    Lynette Dinnebier thanked Kristin Petro Interiors, Inc.
  • PRO
    4 years ago

    My suggestion is to stop using the term flush install and the paperwork you are showing because it is incorrect. You want the oven and microwave to be even with the doors. It's that simple. Now your designer and installer should be putting pen to paper to calculate out the best wat to facilitate that .

    The flush install paperwork , with clarification of what you are really asking is what's messing this all up .

    There is another way but only if you fabricator can do an overlay. This will require a wider cabinet ( basically the way it would be done with framed cabinets ) . Here , the oven is installed as a flush inset in between the cabinet sides and then an overlay frame is used to cover those exposed sides and even everything up.


    Frameless cabinets are great but can be very difficult for specialty pieces.

    Good luck!

    Lynette Dinnebier thanked Debbi Washburn
  • 4 years ago

    Yes, you’re correct Debbi Washburn about needing to abort the ”flush specs” that don’t apply for frameless cabinets. I‘m thinking Wolf should clarify that on their specs. The cabinet shop understood their mistake after the countertop fabricator came to measure and was able to recognize that the appliance cabinets were too big.

    In our discussions- he has talked about the same solutions as you all are suggesting: Using standard install and notching out the Gola channel to make the oven face flush with drawer fronts OR keeping flush spec larger cabinet and trimming the 3/4” edges of the cabinet box- which i think would look bad. If the trimmed portion was larger like Debbi’s photo- yes; but 3/4” trim around the oven- no.

    He also talked about making two separate cabinets for the microwave- so, good to know he’s seems to be on the right track for that correction.

    However, they are insisting we cover cost of all re-makes as I had asked for and sent them specs for flush installation. They said they could put the cabinets back in my kitchen the way they are- but that the appliances would sit behind the cabinets. In my defense- they drafted it showing it the way i want it - flush! So, how was I to know?

    I am embarrest to say that they have strung us along for over a year. They promised me cabinets by Thanksgiving last year!


  • 4 years ago

    And thank you Kristin Petro Interiors for the advice regarding the reveals! They are measuring at about 1/8”- although not completly consistant😒

  • PRO
    4 years ago

    Ugh - it's a sticky situation. Sometimes it is best to just bite the bullet and move on. 6 Months from now it will be water under the bridge.

    Lynette Dinnebier thanked Debbi Washburn
  • 4 years ago

    Lastly- since microwave drawer and fridge are on adjacent wall - should we still try to build microwave cabinet with the Gola channel running above microwave to be consistant; Or, not-since it wouldn’t serve a ”function” and these two appliances are on a separate wall than other cabinets.

    Thanks to all for your advice!