Software
Houzz Logo Print
ashpk

Home addition ideas

4 years ago
Hi Folks

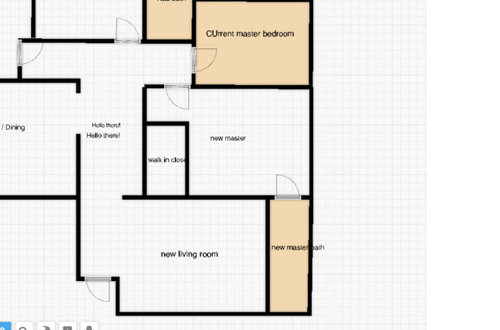
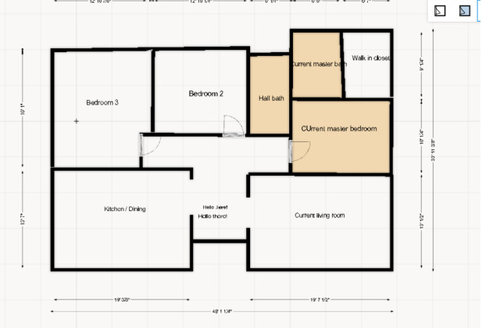
We have a 3 bed 2 bath around 1400 sqft house and we are planning to add a master suite. The current master suite we have has a very tiny bath. So our plan is to convert our current living room into a master bedroom, add a walk in closet and a bathroom and add a living room in the front. Can you let me know what you think of this version? This is the original plan


This is the new version


Comments (34)

  • 4 years ago

    The issues with the new plan are the long skinny master bath.... Is it even 5' wide? It needs to be at least that as a minimum, realistically.

    Additionally, the 'walk-in' closet... unless that width is 7', I don't think its worth building it. Just do a reach-in. Reasoning: 2 feet of clothes on each side and a 3' aisle to walk equals the 7'. If you are less than that, you will only really be able to have clothes on one wall which means there is no storage difference to a reach-in. Thus, you could build the reach-in smaller and have more square footage in the bedroom.

    ash pk thanked doc5md
  • 4 years ago
    last modified: 4 years ago

    You need an architect. Thst is a pretty poor use of 200K. It won’t add any value to your home at all.

    ash pk thanked User
  • 4 years ago

    Check the set backs in your neighborhood. Often, the ability to add to the front of your home is restricted and requires a variance.

  • 4 years ago
    last modified: 4 years ago

    we want an additional bed and a bath. thats the purpose of this addition. also we dont have space on the right to bump out the master bedroom. we have space only on the front of the house.

  • 4 years ago

    Can you bump out on the left side instead of the right so the new living room connects with the kitchen/dining space better? The other posters concerns are valid also. It's a good start to have an idea of what you want, but you really need to engage an architect. You will need to have plans drawn up before you will be able to get a building permit in most localities. You also need a plan with everything specified so you can get firm bids from builders. You don't want a builder to draw up your plans because they're likely to do something inelegant and basic.

    ash pk thanked kandrewspa
  • 4 years ago

    Hi kandrewspa, we cant bump to the left or to the right. we can onlt do to the front. we have a slopy backyard so cant add to the back too. we are workign with a desiger. our designer added master bath and closet to the current living room. and somehow we did not like the layout. it makes the bedroom too cramped. we suggested the above layout but looks like thats no good too.

  • PRO
    4 years ago

    Are those your designer's drawings?

  • 4 years ago
    last modified: 4 years ago

    You have to also consider that running sewage lines and plumbing into the area may cost a pretty penny.

    Reach-in closets are a much more efficient use of space, walk-in closets are for those homes with generous footprints that can "waste" the space.

    ash pk thanked Anna (6B/7A in MD)
  • 4 years ago
    last modified: 4 years ago

    What's a "designer"? What kind of credentials does this person have? And I don't understand the second drawing, are there 2 master bedrooms ("current" and "new")?

    You are talking engineering and structural changes, you should get an architect to avoid a hot mess. We added a front porch and a garage to our house, the contractor we used always pulled in an architect when there were structural changes to be made to make sure they were attractive, proportional, correct and to code.


    Whatever changes you make to the exterior need to make sense aesthetically.

  • 4 years ago

    Hi Anna, the guy we hired is a designer and has experience with all the plans.we originnqly got a complete plan from him electrical, plumbing and also a plan from structural engineer for 660 sqft addition of master suite and new livifn room but when we started shopping around for bids from general contractors, it was way over our budget. so we are trying to reduce the square foot.

  • 4 years ago

    Is your goal for a larger master bath or an additional master bedroom?  Can you post pic of exterior of home?

  • PRO
    4 years ago

    It makes WAY more sense to build the addition on the left side and make a large kitchen/dining/living space. And everyone is right about using an architect, not a "designer". This will be a major project that will affect the way you live, the look of the front of the house, the rooflnes, and many more things. There is no way it won't be expensive. Reducing the square footage to meet a budget is probably not the right thing to do.

  • 4 years ago

    Our goal is to have a larger master bath and an additional bedroom and bath.

  • 4 years ago

    We dont have space on the lft or right as you see

  • PRO
    4 years ago

    Are you removing the garage?? I do not see one on either plan.

  • 4 years ago

    not removing the garage. no changes there so didnt put it on the plan

  • PRO
    4 years ago
    last modified: 4 years ago

    Ah, well, your original plans didn't show the garage. Your proposed plan is lacking in many respects. I would suggest exploring going up instead, with a new master suite on the left, over the kitchen and bedroom 3, and set back from the garage. The massing might be nice and complement the existing house. There is the additional benefit of not needing any foundation work and maintaining the size of the front yard, not to mention less disruption to the downstairs.


    But I repeat that using an architect is strongly recommended.

  • PRO
    4 years ago

    It could have an impact on any solution. Perhaps you should work with someone more competent than your designer, and can perform a site analysis that will gather more information that is needed to come up with a viable solution.

  • 4 years ago

    Building up might not be an option for us due to mobility issues. How about the idea of combining the current master bath and walkin closet into a bigger bath and adding a reach in closet on the other end of the current master bedroom? And we can convert current living room into a bedroom 4 and add an additional hall bath and add new living room to the front of the house?


  • 4 years ago

    "the guy we hired is a designer and has experience with all the plans."


    The person you hire to redesign your home should be a licensed individual. The above statement says nothing about the person's skillfulness. He could have been doing this for 15 years...horribly. Trust me, he really could. There are posts here EVERYDAY of supposed "professionals" who butcher jobs and say "I've been doing it like this for years" and think that's an acceptable reason to a job poorly.


    I see you are constrained in your lot. I do see why you think expanding to the front would be the ideal solution but the roofline will be your downfall without someone who truly knows what they are doing. I can already see the leaks if you don't choose wisely.


    To my mind, there are three options available (ignoring price) to achieve your goals:

    1. expanding forward which will require true engineering skill to devise a functional and aesthetically pleasing roofline.

    2. adding a second floor

    3. moving to a home that suits your needs.


    If you are willing to forgo the new bedroom and just finagle the master bedroom and bathroom sizes, your plan is more feasible.


    Can you tell us a little about why another bedroom is needed? Guest room for frequently visiting family? More children?


  • 4 years ago

    Hi Anna

    Yes, we will have frequent visiting family and in a few years my kids(2) will need a room of their own and not to mention, we have visiting family now and both me and my husband are working from home so space is tight. 2 and 3 might not work because of mobility issues and cost to buy another home.

  • 4 years ago

    Those are some pretty tight constraints. I would hit pause and do some math:

    1. What is the value of your home now (if you sold it)?

    2. How much was the bid on the work that you said was too expensive?

    3. How much do you think you can afford to spend on the remodel?

    4. What is the price of a 4 bed/3 bath home in your area?


    It might be less expensive to move than to remodel. It's a crazy market to buy in, but it's also a crazy market to remodel in.

  • 4 years ago

    @weedyacres got to the heart of the matter. I would add that buying a home in the size you need will be less stressful and time consuming than building an addition that has the many constraints listed in this thread. For that addition, you are looking at 2 years from now till completion. And the stress of such a project cannot be overemphasized. Will you live in your house while the addition is being done? Of course, buying a home and moving is also difficult, but it least you’ll know what you are getting. As opposed to an addition where the work goes on and on, and the end result adter all that might not be what you entirely needed.

  • 4 years ago

    Move. That house will never be what you want it to be, or be ”within budget”. It’s not worth expanding to the degree you want. And no house deserves that horrific poorly thought out plan from your software jockey. They are no designer, much less an architect.

  • 4 years ago
    last modified: 4 years ago

    It sounds like she doesnt have a choice but to build out front. It might be too expnseive in her city to buy or maybe she likes the area and there’s nothing availble. I agree with everyone - you have to get an architect involved if you are serious about this.


    What about making the garage the living room that opens to the kitchen and adding a garage to the other side? I would rethink the master design. The master bath is too narrow and really not private how it is oriented to share a wall with the adjacent room. But there are lots of options to move or reorient it. You want this to look as amazing as possible and an architect can bring it all together.

  • 4 years ago

    You can move as suggested, if you can afford it.

    If you can't, please think very carefully about your priorities.

    You are not running a hotel.

    You have three bedrooms and two children.

    The two children if they are opposite sexes do have the opportunity for separate bedrooms in your current home.

    If they are the same sex, they can share the larger of the bedrooms which happens to be larger than your bedroom, and use the third bedroom for your office. You can get some sort of Murphy bed in there for guests and have a desk or two and bookshelves, and both you and your husband can work in there, and maybe your children can even feel inspired to do their homework in there.

    If your children are opposite sexes, that's a different story.

    I would get a convertible sofa in the living room and that is where your guests should sleep.

    If they don't like it, either the comfort or lack of privacy, goody-goody gumdrops.

    Motels are never far.

    You can spring for a luxurious brunch somewhere lovely.

    Just think of all that extra time you won't have to spend cooking and cleaning up after them!!

    When both of you are working from home and when space is tight, whoever wants to visit and you need to realize that you are not running a hotel and you all shouldn't be inconvenienced like this, and to the point of needing to re-model to suit the convenience of overnight guests, who are not paying your mortgage or re-modeling costs.

    OK, back to remodeling options if you are bound and determined to do it, and only do it with an architect and your children are opposite sexes, and still make your guests sleep in the living room.

    Expand your master bath into your current master closet and make your master closet a smaller reach in one.

    Make a second closet that is a reach-in closet in your current master bedroom.

    Seriously re-think all your current master bedroom furniture.

    It may well be oversized and too large for the size of the room.

    You are probably better off with designed "built-ins" for your clothing and shoes and things like that, that are rather shallow rather than clunky pieces of furniture that take up a lot of space in your bedroom.

    Also, the modern TV's are thin and wall-mounted and take up very little space.

    If you do that, you may not need a larger bedroom at all.


  • PRO
    4 years ago

    The suggestion to buy another house that better fits your needs is a good one. It will minimize the disruption in your lives - packing up, moving, and then unpacking will not last nearly as long as any renovation would. But if you decide to stay, building up is the best option. If you can't climb stairs, there are lift chairs that can easily be installed along the side of a stairway.

  • 4 years ago

    I have lived through 4 renovations in our current home, i have to agree that the disruption will almost make you insane. The last one we did involved adding a garage and front porch….no interior work but I was ready to explode after 6 months.

  • 4 years ago

    thanks all for your suggestions. moving is not an option as prices are crazy where we live and our locations is perfect for commute and schools. i will try a better architect to help us wirh.

  • 4 years ago
    last modified: 4 years ago

    Do you have a basement to expand into?

    Is there any possibility of losing your garage and turning it into living space?

    Either of these could drastically reduce your project cost.

  • 4 years ago
    last modified: 4 years ago

    I wouldn't put my stamp on a house with only one unobstructed egress path even if the building code allowed it. Two have been required in my state since 1974.

    Why not put the new Living Room addition on the Kitchen side of the house for a more efficient and comfortable plan?

    The drawings aren't telling us much; post photos of the house.

  • 4 years ago

    The issue with ”crazy” home prices and buying a different home is that it translates to ”crazy” prices for remodels and additions too. You should have already learned that from shopping around the original bigger plan. If it was over budget, then this will be too. Plus, its awful.


    Sometimes nothing beats a big old steaming pile of “anything, as long as it’s different”. The current layout is better than the proposed. If you aren’t willing to pay a premium to actually better the home, you’re better off doing nothing at all.

  • PRO
    4 years ago

    The OP seems unwilling to consider any option other than the original post, so all of us are spinning our wheels here.