Software
Houzz Logo Print
sean_culloty

Too modern a design?

4 years ago
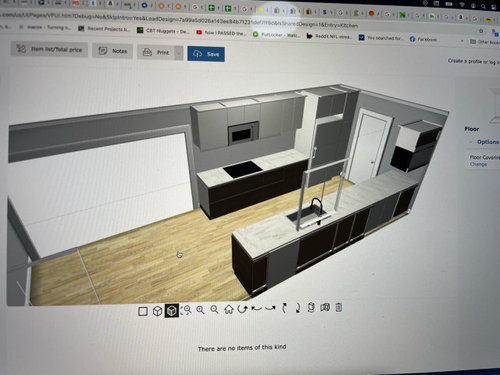
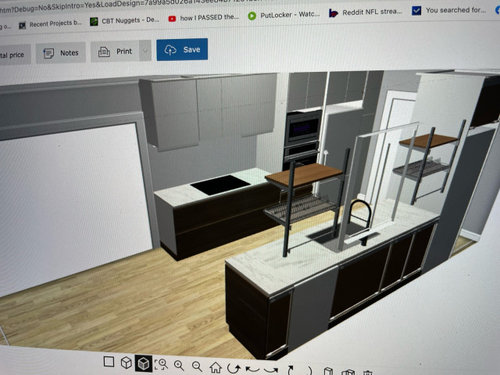
Hi all I'm trying to remodel a 1948 mostly original house. I'm opting to not add any sqft and play with what I have. The kitchen is pretty small but I've taken down some walls and now looking to order my kitchen from ikea + semihand made.

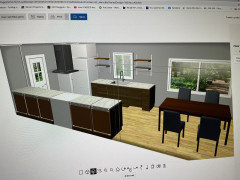
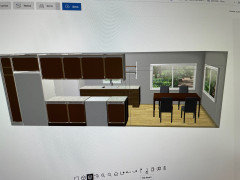
I was wondering what you guys thought of this layout/finish for a galley shaped kitchen for a 1948 home.

This is my ikea design i originally had with the cabinet mounted oven/microwave combo. But I made some changes and am now leaning toward putting the oven below the range and microwave about the range as well. I also have a washer dryer that needs to fit into the space. I have it at the end of the sink wall and was thinking side by side below the counter might be a more spacious design than stacking the washer dryer.

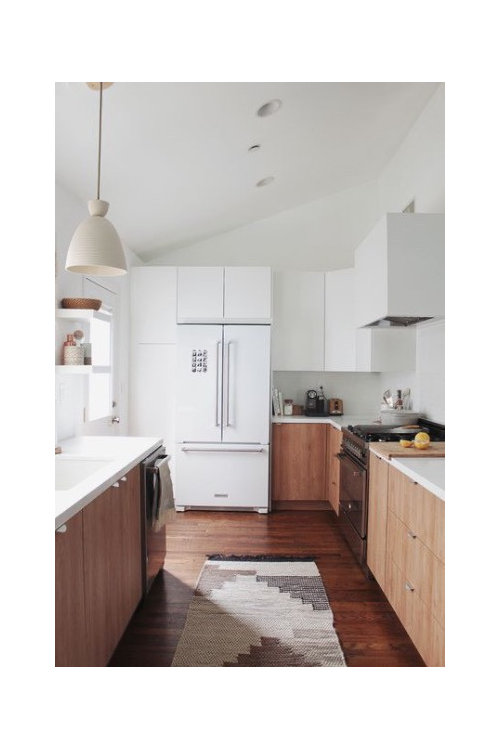
I've also added a photo that I've been drawing some inspiration from.

Hope to get feedback, thanks

Comments (22)

  • PRO
    4 years ago

    Posting plans instead of the 3d views will get you more comments. First thoughts- why not range- what’s your reason for using a wall oven at all? Open shelves seem like an odd choice in such a small kitchen also.

  • 4 years ago
    last modified: 4 years ago

    Yes, too modern, and too poor of a use of space to work well. If the space is small enough that you are actually considering the big ventilation downgrade of an OTR, then it is too small to endure the 33” loss of counter space that putting in a wall oven entails.

  • 4 years ago

    LG makes washer/dryer combo units.

  • 4 years ago

    I can't really tell what I am looking at, but is that a massive splash guard behind the sink? It looks obtrusive, a real pain to clean, and why is it so tall? It also appears that the splash guard doesn't meet the counter top behind the faucet, a few inches are open at the bottom, and that's really the only place where a splash guard might be needed.

  • 4 years ago

    PRN, that is a window frame.

    Under counter washer/ dryer units have small capacity; e.g. would not wash a quilt or king sized sheets in one go. Do you not have another room for laundry? Ideally need hanging space, basket/ hamper space,etc. No basement?

    What others said: use a range and also add a big ( 24” wide or more) high cabinet (pantry) for storage.

    All base cabinets should be drawers.

    If you do a more traditional door/drawer front design it will be timeless. Also use doors for side/end panels, not slabs.

  • PRO
    4 years ago

    Am not a big fan of the splashguard nor the open shelving. Not really sure what you would store there other than decorative items. I would opt for a range instead of a cooktop and stacked oven/microwave. Would suggest that you install a microwave/ vent combination above the range to same space. If you have nowhere else for your washer and dryer you could install a stacked w/d between the refrigerator and the range or you could install them in what might be a pantry on the opposite wall. Can you extend your pantry (if that's what it is) all the way to the wall? Do you need passage into the adjacent room when you have an open ended kitchen?

  • PRO
    4 years ago

    I need a to scale floor plan and BTW never an OTRMW then you get a proper hood for the range hopefully that is on an outside wall. I do not think kitchens need to match the age of a house we are in the 21 st century and our kitchens and bathrooms need to reflect that. If you post a bit more about the floor plan of the whole house we might even be able to help more. I sur hope any walls you removed were first inspected by an engineer to make sure they were done right.

  • 4 years ago

    What does the door lead to? Garage?
    Can you use a small piece of it for the laundry room?

    Agreed with a lot of the above comments.
    I would not have a microwave over the cooktop.
    Have it in a cabinet. And do a vent hood.

    Also, maybe make that door look like it’s a cabinet... and add some more cabinets to that wall.

    What does the cased opening lead to?

  • 4 years ago

    Move your cooktop to the exterior wall and make it a range instead. Use a vent hood and vent it outside. Put fridge & pantry on the interior wall with the microwave on an upper shelf.

  • 4 years ago
    last modified: 4 years ago

    I DIY'd an IKEA kitchen and a washer/dryer closet. Recommendations:

    1. Install a induction range. It'll be much easier to install than a base cabinet + cooktop + below-cooktop oven. (Not convinced? Read some wall oven installation instructions.) You won't have to mess with the countertop or cabinets when the appliance needs to be serviced or replaced.
    2. Forget wall ovens. They take up too much cabinet space in a small kitchen. Eliminating them will also free up useful(!) counter space on either side of the cooktop.
    3. Install an OTR microwave oven. They're easy to hang from the wall and cabinet, eliminate the need for a separate range hood, make efficient use of wall space, and are the most inexpensive microwave you can buy (except countertop models). They're also easy to replace when they break.
    4. Use a narrow (24" - 28"), tall refrigerator to save floor space (24" example: Summit FFBF181ESLHD).
    5. If you're considering an 18" dishwasher, don't. Go with a standard 24" model.
    6. If you must put the washer and dryer in the kitchen, put 24" models side by side under the counter. They'll be much easier to install/repair/replace them if they're not stacked.
    7. If you don't need additional cabinets, the shelves would be okay. If in the future you decided you needed more cabinets, you could replace them.
  • 4 years ago

    We're in the final stages of a remodel of a kitchen of a similar size. I really didn't want an OTR microwave and tried every configuration I could to avoid it (especially since that is what is constantly reiterated on this forum). But, in the end having an OTR microwave is what works best in my space and situation (I can't vent outside). We have a slide in induction range which provides the same esthetic I think you are looking for over a regular range, so look at the slide in option.


    I too think you don't have enough storage and can't afford to put in that open shelving in a space where you could instead have cabinets.

  • 4 years ago

    OTR is pretty much the only solution for a lot of small kitchens. Mine is vented and works a lot better than the recirculating one it replaced! :))

  • 4 years ago

    Hi all thanks for the input. I have an appointment with an ikea planner Monday so I'll be able to update that plan I have in my OP. I'm also looking at below the counter pop-out microwave options I can do a real venting hood.

    I would say at this point my 2 biggest dilemmas are that i have an old house with a 110 electrical panel and upgrading to 220 for the stove/clothes drying machine seems like it will be anywhere from $5-7k which I'm not sure is worth it over continuing to use gas. Because of that the gas options limit me to a slide in range and larger clothes drying machines because they dont seem to make a gas option that will fit under the counter, which takes away from the ability to have a flowing countertop

  • 4 years ago

    It looks nice to me

  • 4 years ago

    You could install a gas range (e.g., LG LSGL6335F) though it would make the small kitchen much warmer than an induction range would.

    Use of a gas dryer would require the installation of full-size (27" wide) appliances. The LG DLGX4001W (for example) is 30" deep and requires an additional 5" between the appliance and the rear wall. This means the washer and dryer would extend 10" beyond the typical 25"-deep kitchen cabinets. You would also have to vent the dryer; most compact dryers don't require venting.

    You would have to extend the gas pipe from wherever it is now to the dryer opening.

  • 4 years ago

    So are the double ovens going to be gas? Honestly, unless you or your spouse are serious bakers, I’d go with a single wall oven and install a MW in the other slot. Also, electric ovens are preferable as they cook more evenly.

    I have a double electric wall oven but I bake A LOT.

  • 4 years ago
    last modified: 4 years ago

    @Anna (6B/7A in MD): "So are the double ovens going to be gas?"

    It appears that only the GE JGRP20SENSS gas wall oven allows a microwave oven to be installed above it.

    -----

    Miele compact dryers (example: TXD 160 WP) require only a 120 volt, 15 amp circuit. One circuit each would be required for the washer and dryer.

  • 4 years ago

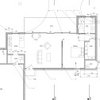
    Hi all, another session with ikea yesterday and I have 2 designs I'm closing in on. One of my friends is trying to talk me into no uppers for a more minimalist look, but for a tiny house I think I could use all the storage I can get. I also plan to turn 1 bath and 2 closets into 2 bath so that loss of storage could be somewhat restored with a pantry/uppers here. I just finished some reno and the kitchen is now a long galley 108 inches wide 165 long. I'll be doing the flooring in wood snd refinishing the rest of the houses floors and change the back door into something with glass to let more light in from the back yard.

    I'm still on the fence about upgrading the electrical panel(because of cost) and going with all electric appliances. It would allow me to go gas cooktop and electric oven for a better look to the countertop vs a slide in range.

    Has anyone used a kitchen designer they were happy with? Ive picked out the materials ikea/semihandmade/silestone but am struggling with the layout

  • 4 years ago

    You need way better than Ikea cabinet sellers. Hire an actual kitchen designer.

  • 4 years ago

    If you haven't read the kitchen posts, start here and then go to the last post and read through the links. https://www.houzz.com/discussions/2699918/looking-for-layout-help-memorize-this-first

  • 4 years ago

    1. Yes, yes, yes to uppers in a small house. You can still have contemporary sleek look with uppers. It is all in the styling.


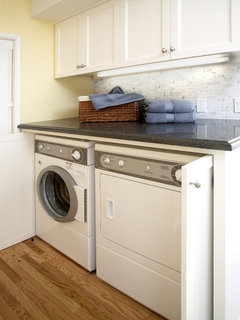
    2. I'd do side by side machines at the end of your counter run and just have the countertop step up a few inches to accomodate the height. I really like this idea for hiding side by sides.


    Sherman Oaks · More Info