Software
Houzz Logo Print
katie_campau

Open up kitchen? Advice needed!

4 years ago
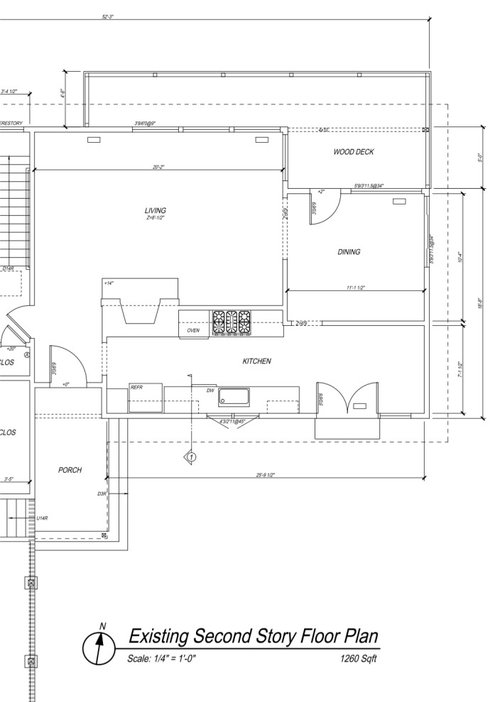
Looking for advice on how to improve functionality of our floorplan. We have a long narrow galley kitchen with limited counter and storage space. We have dead space adjacent to kitchen (currently have credenza with storage in that area) and dining room is very small. We are considering opening up the space, but I am concerned living room is too narrow to make a "great room" concept work. There are fabulous views out of living room windows, so that is advantage of opening up space. I am not thrilled about having kitchen mess visible at all times, and concerned about loss of storage space. I'd be grateful for your ideas and advice!

Comments (9)

  • 4 years ago

    If that is your view ... WOW.


    Just some thoughts:


    You might want to open up the wall between kitchen and dining and create a peninsula bar there in lieu of trying to create a breakfast nook in the corner between the kitchen and the dining room.


    You really should not build a second door facing forward ... even a French door ... to compete with your front entry door -- never really looks quite right.


    Instead of using the French doors that take up interior space to open into the room and limit your kitchen cabinets/countertop space, put a sliding glass door on the narrow right end of that room.

    You can add a second pass thru windows (like over the kitchen sink) above part of the countertop where the French doors are now shown.


  • 4 years ago

    Suezbell, thank you for the comments! The french doors are a headache, we use them all the time but they do very much compete to make front door (which is set back, doesn't help) not obvious. We are trying to solve that problem as well... I hadn't considered removing the french doors but that would give us many more options in kitchen.

  • 4 years ago

    I like usable porches rather than just stoops ... especially where the view is really good. You might want to consider extending the right side of that porch.


    Personally, I'd want to extend that tiny front porch/stoop -- all the way to the right corner of the house and wrap it around that corner (with a hip roof) so sliding glass patio doors on the right side of the house -- kitchen and dining room -- open onto a side porch


    You could even screen in the additional part of a wrap around porch beyond the front stoop (or keep that option for your porch for later.


    If, as it appears from the pass thru window over the sink and French doors, you intend to create a front yard patio beside your front stoop, then at least do create much more of an overhang of the roof all the way to the right corner and wrap it around the right side of the house/kitchen to a sliding glass door at the end of that elongated kitchen. This will better serve protect your pass thru window(s) and French door from the elements and give you shelter from the elements at least against the house.


    You could then add a "green wall" in front of the patio between house and road or neighbor for privacy.

  • 4 years ago

    French doors are expensive. If budget is a consideration (as it is for most of us) consider whether or not you might move the French doors to the dining room and choose sliding doors for the narrow right end of the kitchen.

  • 4 years ago
    last modified: 4 years ago

    Budget permitting ... and If other factors make it practical ... consider wrapping the back right deck around the corner and adding at least a narrow deck all across that right side of the house ... front to back ... to connect your deck and front patio. If not a deck, then a shed roof covered walk or (if deeper) a porch. you could build rails that could double as seats so that side deck is usable without needing to be as deep. https://www.pinterest.com/pin/342132902914457778/

  • 4 years ago

    I’d just remove the wall between the dining room and kitchen nook to make a bigger dining room. Then open the wall between dining and living as much as possible.

  • 4 years ago
    last modified: 4 years ago

    can the stove wall [beside the fireplace] be removed? I'd place a kitchen w island or peninsula seating straight in from front door along stairwell wall., up in that upper left corner of living area [ if kitchen can be removed from current spot along w wall next to fireplace] ....I'd place a dining zone about where sink and stove are shown now. I'd put some kind of wall and door so "deadspace" can be a home office. I'd open the living room to the existing dining room...... one space.......use of conversation zones along w open kitchen in new spot will make for a larger better arrangement. The little area to right of entry door can be an entertainment setup next to dining zone. Perfect house for an open plan....

  • 4 years ago

    Here are a few more photos of the space. We do have a large patio off of the front entry porch/kitchen french doors (see french doors in patio photo, veiw us from adjacent to front entry porch). This is the non view side of house, but is very private as the land slopes steeply up to the road beyond the patio, we spend a lot of time out here. Off of the right of kitchen the elevation changes significantly so we couldn't put a door on that side easily.

  • 4 years ago

    Beautiful. Really like all the windows and natural light.

    Great patio.

    Might consider a deck of treated boards even if only 4'x10 as a boardwalk on that right side with the steep slope so the door could be moved to the end of the kitchen. All else being equal, it boils down to which is more important to you -- having more kitchen space or having a second breakfast /dining table next to the main dining room.


Sponsored
The Steele Group
Average rating: 5 out of 5 stars1 Review
Industry Leading General Contractors in Franklin County, Ohio