

Ideas for master bathroom remodel
4 years ago
last modified: 4 years ago
Sort by:Oldest
Comments (5)

Related Stories
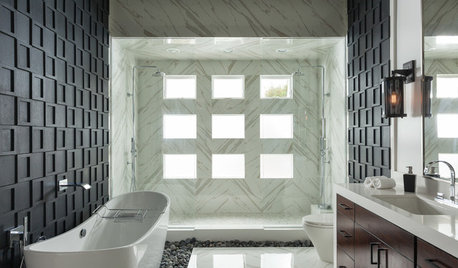
ROOM OF THE DAYRoom of the Day: Graphic Style for a Zen Master Bathroom
A master bath remodel in Southern California brings in light, river stones and bold ideas in bunches
Full Story
CONTRACTOR TIPS6 Lessons Learned From a Master Suite Remodel
One project yields some universal truths about the remodeling process
Full Story
BATHROOM COLOR8 Ways to Spruce Up an Older Bathroom (Without Remodeling)
Mint tiles got you feeling blue? Don’t demolish — distract the eye by updating small details
Full Story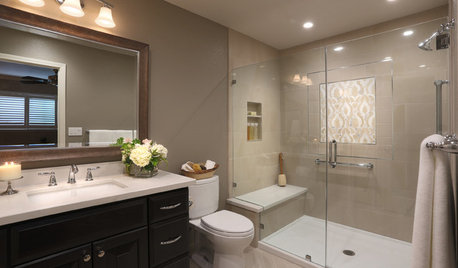
BATHROOM DESIGNRoom of the Day: A Bathroom Remodel to Celebrate a 50th Anniversary
A Northern California couple removes obstructions to create a soothing, spa-like master bath
Full Story
BATHROOM DESIGN14 Design Tips to Know Before Remodeling Your Bathroom
Learn a few tried and true design tricks to prevent headaches during your next bathroom project
Full Story
BATHROOM DESIGNBath Remodeling: So, Where to Put the Toilet?
There's a lot to consider: paneling, baseboards, shower door. Before you install the toilet, get situated with these tips
Full Story
BATHROOM DESIGNBuilt-ins Boost Storage in Small Bathrooms
Need more space for sundries in a compact bathroom? Check out these 10 innovative ideas for building storage into the plan
Full Story
BATHROOM DESIGN18 Dream Items to Punch Up a Master-Bath Wish List
A designer shared features she'd love to include in her own bathroom remodel. Houzz readers responded with their top amenities. Take a look
Full Story
BATHROOM WORKBOOKStandard Dimensions and Measurements for a Primary Bath
Create a luxe bathroom that functions well with these key fixture dimensions and layout tips
Full Story
BATHROOM DESIGN10 Things to Consider Before Remodeling Your Bathroom
A designer shares her tips for your bathroom renovation
Full Story



decoenthusiaste
Patricia Colwell Consulting
Related Professionals
Wilmington Kitchen & Bathroom Designers · Oxnard Kitchen & Bathroom Designers · Dodge City Kitchen & Bathroom Designers · Lynchburg Bathroom Remodelers · Las Vegas Bathroom Remodelers · Provo Bathroom Remodelers · Shreveport Tile and Stone Contractors · San Jose Interior Designers & Decorators · Odessa Architects & Building Designers · Clarksburg Kitchen & Bathroom Designers · Orange County Kitchen & Bathroom Designers · Manhattan Kitchen Remodelers · Lake Charles Bathroom Remodelers · Watertown Bathroom Remodelers · Reno Bathroom Remodelerschiflipper
Liz H
RappArchitecture