

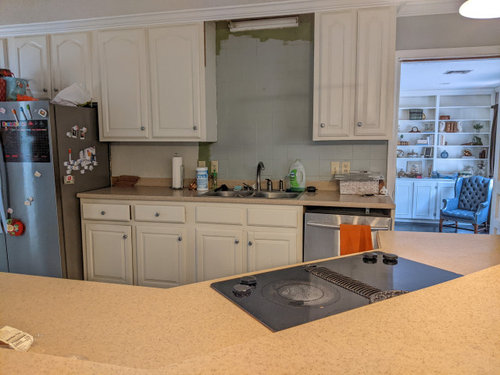
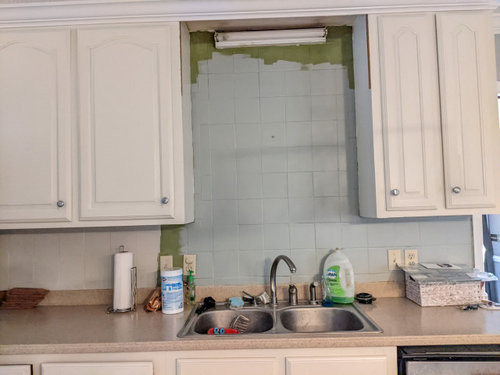
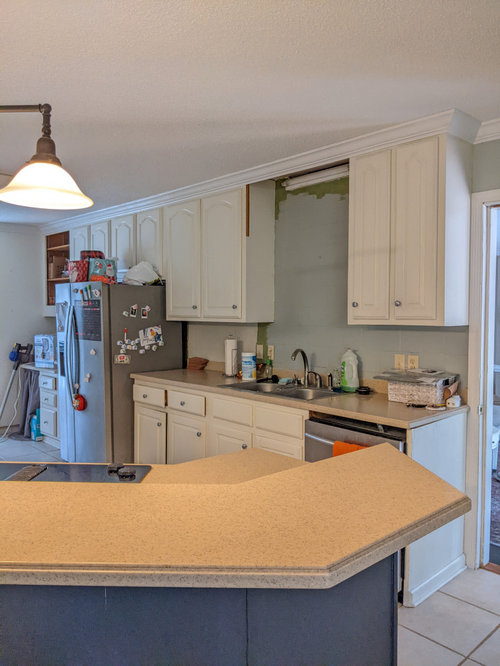
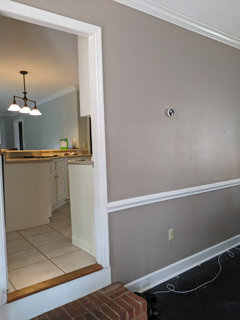
Should I knock out this wall?
4 years ago
Featured Answer
Sort by:Oldest
Comments (12)
 4 years ago
 4 years agolast modified: 4 years ago
Related Professionals
Athens Kitchen & Bathroom Designers · Gary Kitchen & Bathroom Designers · Redding Kitchen Remodelers · Fayetteville Custom Countertops · Newport News Custom Countertops · Middletown General Contractors · Nashua General Contractors · Modesto Home Remodeling · Hattiesburg Home Remodeling · Jamestown Home Remodeling · Del Rio Home Remodeling · Tupelo Bathroom Remodelers · Charlottesville Bathroom Remodelers · Lansing Bathroom Remodelers · El Paso Bathroom Remodelers- 4 years ago
- 4 years ago
- 4 years ago
- 4 years ago
- 4 years ago
- 4 years ago
- 4 years ago
 4 years ago
- 4 years ago
Related Stories
GARDENING AND LANDSCAPING7 Out-of-the-Box Retaining Wall Ideas
Go Beyond Railroad Ties With Stylish Rock, Metal, Blocks, and Poured Concrete
Full Story
GARDENING GUIDESGreat Design Plant: Knock Out Roses
As glorious as their high-maintenance kin for a fraction of the work, Knock Out roses make even beginners look like garden stars
Full Story
FEEL-GOOD HOME50 Out-of-the-Box Ideas for Bedroom Accent Walls
Neon signs, gallery walls, wood and dramatic paint add personality and budget-friendly flair to these bedrooms
Full Story
KITCHEN DESIGNSingle-Wall Galley Kitchens Catch the 'I'
I-shape kitchen layouts take a streamlined, flexible approach and can be easy on the wallet too
Full Story
REMODELING GUIDESDesign Dilemma: How Do I Modernize My Cedar Walls?
8 Ways to Give Wood Walls a More Contemporary Look
Full Story
REMODELING GUIDESAsk an Architect: How Can I Carve Out a New Room Without Adding On?
When it comes to creating extra room, a mezzanine or loft level can be your best friend
Full Story
LIFEWhat I Learned While Cleaning Out My Junk Drawers
A homeowner finds some surprises on her journey to junk-free bliss
Full Story
REMODELING GUIDES11 Reasons to Love Wall-to-Wall Carpeting Again
Is it time to kick the hard stuff? Your feet, wallet and downstairs neighbors may be nodding
Full Story

FUN HOUZZEverything I Need to Know About Decorating I Learned from Downton Abbey
Mind your manors with these 10 decorating tips from the PBS series, returning on January 5
Full StorySponsored

Columbus Design-Build, Kitchen & Bath Remodeling, Historic Renovations

User