Software
Houzz Logo Print
webuser_674161364

A/C floor return vent partially covered

4 years ago
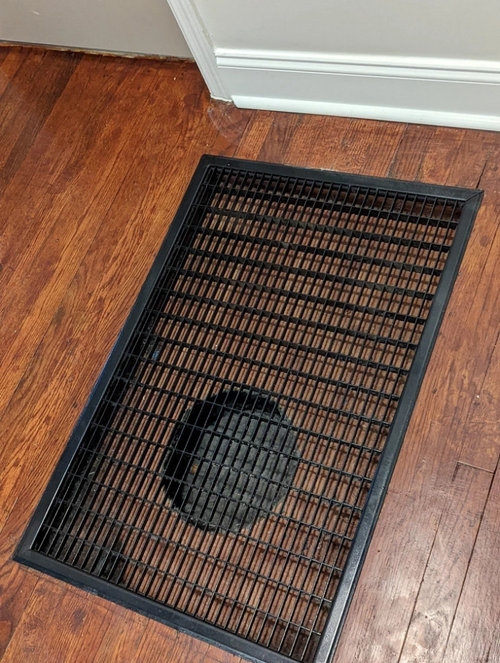
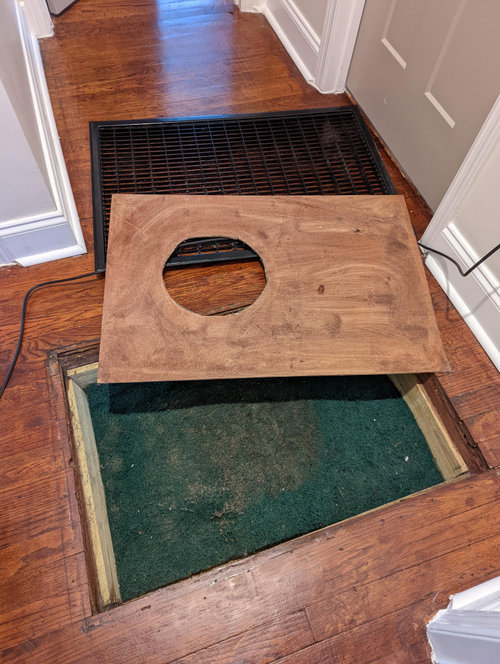
I have a return vent for my AC in the floor of my new house. I went to clean the filter today and noticed that it has a thin piece of plywood covering most of its area except for a hole cutout which about lines up with the actual duct underneath it. The layers are set up from bottom to top as:

-Duct down to crawlspace air handler

-Reusable air filter placed on top

-Plywood with circle cutout sitting above but not directly touching the filter

-Black grate on top


I'm not sure why the people who renovated my house put the plywood on top of the filter, but it feels like that could interfere with the air flow to the return vent. Maybe it was just for aesthetics?


Should I remove the plywood so the filter is fully exposed, or should I leave it be?


AC return vent in floor:


Return vent disassembled:


Comments (9)

  • 4 years ago

    Remove it. I suspect they put the plywood there to prevent the filter collapsing. Deal with that if and when it happens.

  • PRO
    4 years ago

    In older homes, transfer grills were sometimes located in the floors in the hope that warm air would move between levels and provide at least some modest amount of heat to the upper floors. I grew up in one of those. If your home is old, it may be that they used the same floor penetration as a return air grill.


    Unfortunately, locating a return grill in a floor makes it the perfect combination shoe and boot scraper/HVAC return grill. I suspect the plywood was installed to catch as much dirt and dust possible while still allowing some return air flow. If it's viable and affordable to do so, I recommend you relocate the grill and associated duct work to a wall.

    Joel H thanked Charles Ross Homes
  • 4 years ago

    It was done to keep Legos from falling through.

  • 4 years ago

    Another guess - if this is an older house, my money says that grill is a relic of the original furnace heating system. Hot air rises, that's how old furnaces worked - no blower fans involved. Such grills were often located in hallways, a central location. The actual working part of the furnace would have been under the floor level, either in a crawl space or in a basement if the house had one.


    When a more modern, forced air system (whether heat or AC or both) was installed to replace what was there, this grill and hole in the floor were converted with the new ductwork underneath from being a supply point to a return and grill.

    Joel H thanked Elmer J Fudd
  • 4 years ago

    Are there other air returns?

    I think they did that for aesthetics - so you don't see this big green filter.

    If that's the main (only) air return, it would definitely have a detrimental impact on air flow.

  • 4 years ago
    last modified: 4 years ago

    Hi all, thanks for the insight! To answer some questions:

    -Yes this is the only air return grate in the whole house.

    -The house is from the 1950s so I think the guess that it's an old furnace duct that's been converted into an air return is correct

    Tbh we don't have a lot of issues with things falling in, it's mainly just the massive amount of dog hair that gets collected there. While we don't have the money to relocate it to a wall just yet, I think I may remove the plywood cover and see how it holds up without it.

    I'm also wondering if we can get a standard white air filter to replace the green reusable. Do they make air filters this big??

  • 4 years ago

    What are the exact dimensions? I'm pretty sure a filter is made to fit that.

  • 4 years ago
    last modified: 4 years ago

    Here is a picture with everything removed. The main hole there is the return and the smaller hole isn't in use. The filter was placed directly against the holes so it's pulled onto them when the system is running. Then the plywood sits on top of the bare wood edges you can see, which are about 6" high.

    So the layers from bottom to top are:

    -Return duct

    -Filter directly against it

    -6" of space

    -plywood cutout

    -2" of space

    -Top grate

    The size of the opening where the plywood sits (on the bare wood) is 34"x22".

    The area the filter fits into is slightly smaller, although there's a little room I may be able to wedge it under the bare wood frame


    Looking online I can see 32"x20" air filters are slightly more common so I may go with that, especially since it needs to be up against the hole, correct?


    Also, should I keep the plywood in place moving forward knowing that there's some space in between it and the filter?

  • 4 years ago

    Put a 4" filter in there!


    A friend of ours just bought a 1940's-built house that had one of those old passive natural-gas space heaters in the floor, though in her case the rectangular opening straddled a wall so it could radiate up into a living room on one side and hallway on the other. Anyways, they replaced it with a ducted furnace and AC in the crawlspace, ran supply ducts to all the rooms. Similarly to your house, the contractor used the opening as the return by putting a round duct into the rectangular opening, leaving the steel grillwork in place.


    Our friend was lamenting that she would have to venture down into the dusty crawlspace every few months to change the air filter, wriggling past dusty ducts and pipes. So I suggested to her to just measure the opening and put a filter up at the return grille, where it was easy to reach. Better yet, since the opening was deep, put a thick 4" filter for better airflow AND filtration, plus will last the whole year. A week later when we visited again, she'd done exactly that, it was easy and she was super-pleased.