

Bathroom Tile Layout-Stacked or Bricklay
4 years ago
Featured Answer
Sort by:Oldest
Comments (6)
 4 years ago
Related Professionals
Greenville Interior Designers & Decorators · Amherst Interior Designers & Decorators · Taunton Interior Designers & Decorators · Cumberland Kitchen & Bathroom Designers · Denver Kitchen & Bathroom Designers · Hackettstown Design-Build Firms · Magnolia General Contractors · Auburn General Contractors · Boise General Contractors · Cape Girardeau Kitchen & Bathroom Designers · Bloomington Kitchen & Bathroom Designers · Portland Kitchen & Bathroom Designers · Davenport Bathroom Remodelers · Cincinnati Tile and Stone Contractors · Allentown Tile and Stone Contractors- 4 years ago
- 4 years ago
Related Stories

TILEHow to Choose the Right Tile Layout
Brick, stacked, mosaic and more — get to know the most popular tile layouts and see which one is best for your room
Full Story
BATHROOM MAKEOVERSBathroom of the Week: New Layout and Clean Look in 52 Square Feet
A couple work with a designer and a builder to give their main bathroom a contemporary update with better function
Full Story
BATHROOM OF THE WEEKBathroom of the Week: Wavy Tile and a Japanese Soaking Tub
This spa-like basement bathroom includes lots of warm teak for a relaxing post-workout vibe
Full Story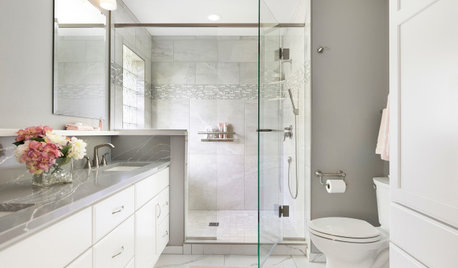
BATHROOM MAKEOVERSBathroom of the Week: Soothing White and Gray in a Roomy Layout
A Minnesota couple work with a designer to ditch their tub, create a larger shower and embrace a classic color palette
Full Story
BATHROOM MAKEOVERSBathroom of the Week: Streamlined Layout With a Soothing Spa Feel
A designer helps a Texas couple update their master bathroom with a large open shower and a fresh look
Full Story
BATHROOM DESIGNBathroom of the Week: A Smarter Layout With a TV and Fireplace
A designer transforms a Pennsylvania couple’s cramped and dated master bath into an airy retreat with relaxing amenities
Full Story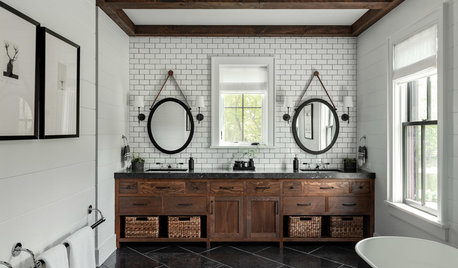
BATHROOM TILE6 Creative Bathroom Tile Ideas
Consider these tile colors, patterns and installation methods to make your bathroom more interesting
Full Story
BATHROOM MAKEOVERSPink Tile Charms in a Family Bathroom
Seattle designers craft a space that’s classical, practical and charming
Full Story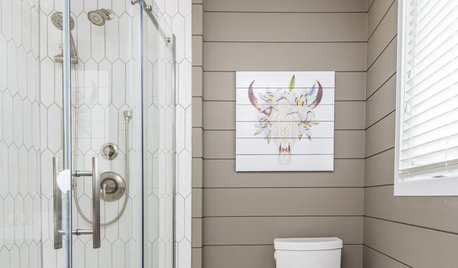
BATHROOM MAKEOVERSA New Take on Shiplap and Hexagon Tiles in the Bathroom
Fresh approaches to popular material choices create a refreshing bathroom for this Canadian couple
Full Story
BATHROOM DESIGNNew This Week: 4 Visual Tricks With Bathroom Tile
See how pros use tile color, size and placement to make rooms appear larger or smaller
Full Story





catbuilder