

Help with new build floorplan - flow between separate yet open spaces?
4 years ago
last modified: 3 years ago
Featured Answer
Sort by:Oldest
Comments (11)
Related Professionals
Montgomery Architects & Building Designers · Louisville Architects & Building Designers · Liberal Architects & Building Designers · Hartford Home Builders · Saginaw Home Builders · Yuba City Home Builders · Hilo Home Builders · Butte Interior Designers & Decorators · Middletown Architects & Building Designers · Santa Maria Architects & Building Designers · Vineland Kitchen & Bathroom Designers · Sanford Cabinets & Cabinetry · Pittsburg Kitchen Remodelers · Plymouth Kitchen Remodelers · Burlington Kitchen Remodelers PRO4 years ago
 4 years ago
- PRO4 years ago
- 4 years ago
 4 years ago
- 4 years ago


Related Stories

ARCHITECTUREDesign Workshop: How to Separate Space in an Open Floor Plan
Rooms within a room, partial walls, fabric dividers and open shelves create privacy and intimacy while keeping the connection
Full Story
HOMES AROUND THE WORLDColor Helps Zone an Open-Plan Space
Smart design subtly defines living areas in an opened-up family home in England
Full Story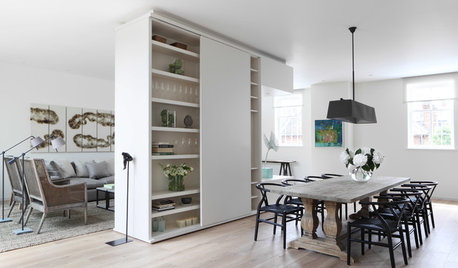
REMODELING GUIDESHow to Divide an Open-Plan Space With a Half Wall
Want to separate areas without losing the expansive feel? Pony walls can help make an open floor plan work
Full Story
REMODELING GUIDESHouse Planning: When You Want to Open Up a Space
With a pro's help, you may be able remove a load-bearing wall to turn two small rooms into one bigger one
Full Story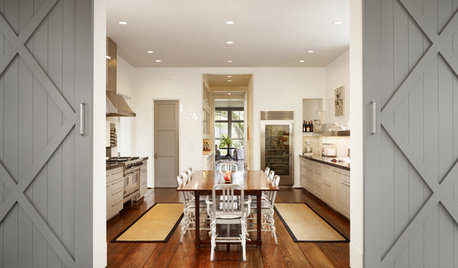
REMODELING GUIDESRethinking the Open-Plan Space
These 5 solutions can help you tailor the amount of open and closed spaces around the house
Full Story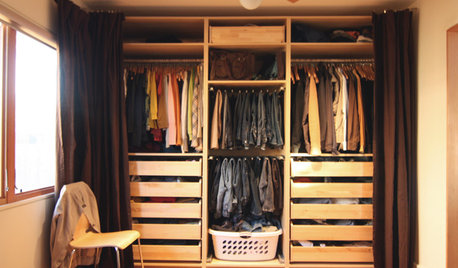
MORE ROOMSDitch a Door to Open a Space
Say goodbye to an interior door or two and welcome better traffic flow and more accessible storage in your rooms
Full Story
DECORATING GUIDES15 Ways to Create Separation in an Open Floor Plan
Use these pro tips to minimize noise, delineate space and establish personal boundaries in an open layout
Full Story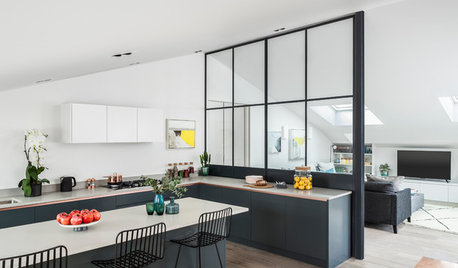
ARCHITECTUREA Clear Solution for Zoning an Open-Plan Space
Break up an area without blocking light with a gorgeous glass divider like these
Full Story
KITCHEN STORAGE7 Ways to Create Open Pantry Space
Use these strategies to give the cook in your kitchen easy access to supplies
Full Story
REMODELING GUIDES8 Architectural Tricks to Enhance an Open-Plan Space
Make the most of your open-plan living area with the use of light, layout and zones
Full Story




weedyacres