

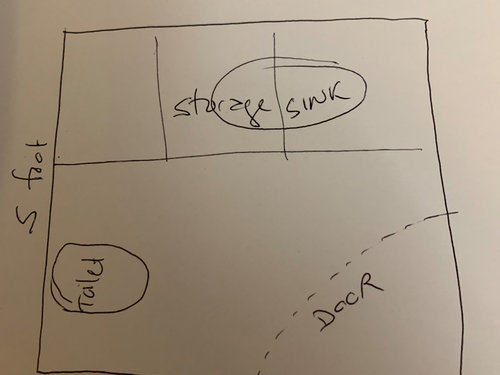
Powder rooom renovation
4 years ago
last modified: 3 years ago



Featured Answer
Sort by:Oldest
Comments (10)
 4 years ago
Related Professionals
Lewiston Home Remodeling · New Braunfels Kitchen Remodelers · Hempstead Kitchen Remodelers · California Bathroom Remodelers · Fall River Interior Designers & Decorators · Bemidji Interior Designers & Decorators · York Architects & Building Designers · Fort Worth Architects & Building Designers · London Architects & Building Designers · New Braunfels Kitchen & Bathroom Designers · Philadelphia Bathroom Remodelers · Toronto Bathroom Remodelers · Tulsa Tile and Stone Contractors · Clarksville Tile and Stone Contractors · San Marcos Tile and Stone Contractors 4 years ago
- 4 years ago
 4 years ago
 4 years ago
- 3 years ago


Related Stories
TRENDING NOWThe 10 Most Popular Powder Rooms So Far in 2019
Bursting with color, pattern and style, these powder rooms may inspire your next half-bath renovation
Full Story
PHOTO FLIP50 Picture-Perfect Powder Rooms
Take a photo tour of these beautiful powder rooms from around the globe and across the design spectrum
Full Story
WALL TREATMENTSA Tiny Powder Room Gets a Map-tastic Look
Creative cartography adds cheer and personality to the walls of a compact half bath
Full Story
BATHROOM DESIGNHouse Planning: 6 Elements of a Pretty Powder Room
How to Go Whole-Hog When Designing Your Half-Bath
Full Story
BATHROOM MAKEOVERS9 Powder Room Splurges You Won’t Regret
Make a big statement in your smallest room
Full Story
POWDER ROOMSDesigner’s Own Powder Room Packs in History, Color and Charm
A special wallpaper print and curated antiques help update this powder room in a 1790 Boston home
Full Story
BATHROOM DESIGN6 Powder Room Makeovers That Mix Fabulous With Functional
See how new tile, fixtures and even flamingo wallpaper transform these compact spaces
Full Story
BATHROOM DESIGN7 Striking Paint Colors for Your Powder Room
Whether you opt for a little or a lot, see why the petite bathroom is the perfect place for a fun hue
Full Story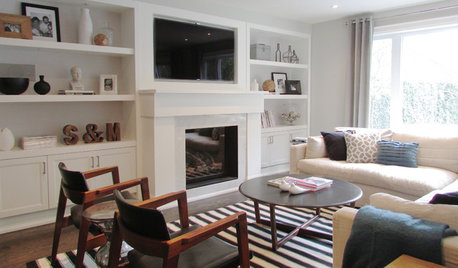
HOUZZ TOURSMy Houzz: Rising to the Renovation Challenge in Toronto
An eye for potential and substantial remodeling lead to a chic and comfortable home for a Canadian family
Full Story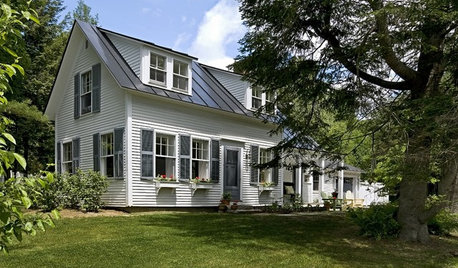
HOUZZ TOURSHouzz Tour: Beautiful, Hardworking Cape Renovation
An 1820s home gets new life with beloved collections, new storage solutions and lots of natural light
Full Story



KW PNW Z8