

Crooked joists on beam, nothing on center
4 years ago
Sort by:Oldest
Comments (10)

Related Stories
SALVAGEHouzz Tour: Upcycling to the Max in a New Home
They don’t call it the Recycled House for nothing. This home in Western Australia is a marvel of all things salvaged
Full Story
DINING ROOMSNew This Week: Proof the Formal Dining Room Isn’t Dead
Could graphic wallpaper, herringbone-patterned floors, wine cellars and fire features save formal dining rooms from extinction?
Full Story
HOUZZ TOURSMy Houzz: Goodwill and Good Taste in a Grand Colonial
Welcoming the community for charity fundraisers and more, this Massachusetts home radiates graciousness
Full Story
KITCHEN DESIGNHow to Choose the Right Hood Fan for Your Kitchen
Keep your kitchen clean and your home's air fresh by understanding all the options for ventilating via a hood fan
Full Story
HOME TECHSave Your Decor — Hide Your Media Stuff
When you tuck boxes, wires and speakers into walls and ceilings, all you'll notice is your favorite shows or music
Full Story
ACCESSORIES8 Low-Cost Luxuries With a Big Payoff
Consider the small stuff — like switch plates and throw pillows — to give your home a touch of class
Full Story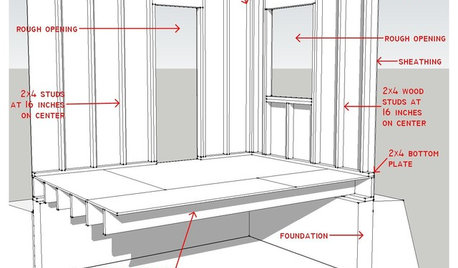
REMODELING GUIDESKnow Your House: Components of Efficient Walls
Learn about studs, rough openings and more in traditional platform-frame exterior walls
Full Story
REMODELING GUIDESSurvive Your Home Remodel: 11 Must-Ask Questions
Plan ahead to keep minor hassles from turning into major headaches during an extensive renovation
Full Story
ARCHITECTURERoots of Style: Queen Anne Homes Present Regal Details
Complex facades with bay windows, multiple shingle patterns and even towers make these Victorian-era homes a sight to behold
Full Story
MOST POPULAR11 Things to Expect With Your Remodel
Prepare yourself. Knowing what lies ahead during renovations can save your nerves and smooth the process
Full Story



User
ksc36
Related Professionals
Joplin Home Remodeling · Elgin Home Remodeling · Rockford Home Remodeling · Rock Hill Bathroom Remodelers · Kansas City General Contractors · Rolla General Contractors · Concord General Contractors · Kalispell General Contractors · Provo General Contractors · Atlanta Interior Designers & Decorators · New Bedford Interior Designers & Decorators · Oneonta Interior Designers & Decorators · Florence Cabinets & Cabinetry · Peoria Cabinets & Cabinetry · Sioux Falls Cabinets & Cabinetryworthy
3onthetree
Dillon McHughOriginal Author
Dillon McHughOriginal Author
Julie Praus
ksc36
Dillon McHughOriginal Author
ksc36