



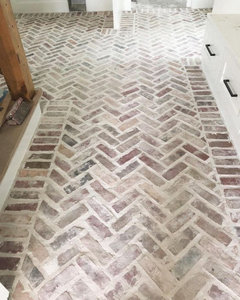
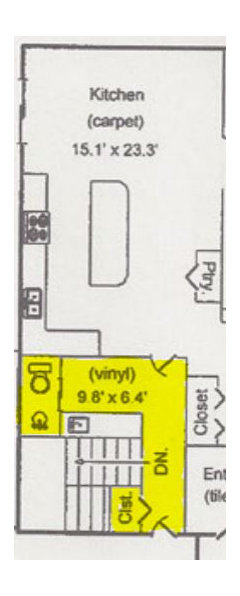
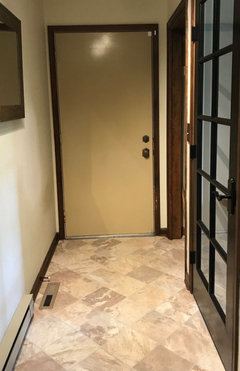
Question: Brick Floor Herringbone Pattern & Border
4 years ago
Featured Answer
Sort by:Oldest
Comments (11)
Related Professionals
Orlando Kitchen & Bathroom Designers · Vancouver Kitchen & Bathroom Designers · Martinsburg Bathroom Remodelers · Glenwood Springs Bathroom Remodelers · Fort Myers Cabinets & Cabinetry · Hopkinsville Cabinets & Cabinetry · San Jose Flooring Contractors · Sarasota Tile and Stone Contractors · Auburn Tile and Stone Contractors · Billings Kitchen Remodelers · Abilene Interior Designers & Decorators · Portsmouth Interior Designers & Decorators · Utica Kitchen & Bathroom Designers · Eau Claire Kitchen & Bathroom Designers · La Grande Kitchen & Bathroom Designers 4 years ago
- 4 years agolast modified: 4 years ago
- 4 years ago
 PRO4 years ago
 4 years ago
 7 months ago
- 7 months ago


Related Stories
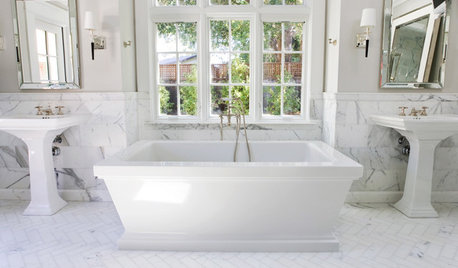
REMODELING GUIDESBang for Your Buck: Herringbone Tile Floors
Make an Ordinary Tile Extraordinary for Extra Pizzazz Underfoot
Full Story
REMODELING GUIDES10 Tile Patterns to Showcase Your Floor
There's more to a tile floor than the tile itself; how you lay out your tile can change the look and feel of the room
Full Story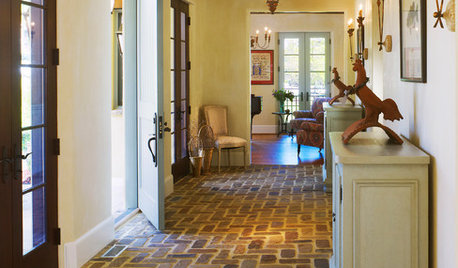
RUSTIC STYLEBrick Floors: Could This Durable Material Work for Your House?
You love the old-world look, but will you like the feel of it underfoot? Learn the pros and cons of interior brick flooring
Full Story
GARDENING AND LANDSCAPINGRenovation Detail: 4 Popular Brick Patterns for Patios
Classic, durable brick for patios and pathways creates a look that never goes out of style. Which of these four patterns is right for you?
Full Story
GREEN BUILDINGConsidering Concrete Floors? 3 Green-Minded Questions to Ask
Learn what’s in your concrete and about sustainability to make a healthy choice for your home and the earth
Full Story
FLOORSDesign Underfoot: Versailles Pattern Floors
Distinctive Tile Pattern Adds Warm Style and Character to Your Home
Full Story
REMODELING GUIDESYour Floor: An Introduction to Solid-Plank Wood Floors
Get the Pros and Cons of Oak, Ash, Pine, Maple and Solid Bamboo
Full Story
PATTERNDesign Details: Herringbone Around the Home
Add interest and class to backsplashes, floors, walkways, and even the fireplace
Full Story
DESIGN DICTIONARYHerringbone
The herringbone pattern is composed of alternating rectangles arranged in zigzags
Full Story0
KITCHEN DESIGNDesigners Share Their Top Choices for Kitchen Floors
See which flooring materials and patterns these pros have been using in their latest kitchen projects and why
Full Story

dough71Original Author