

Small Floor plan layout. Please help me get sorted.
4 years ago
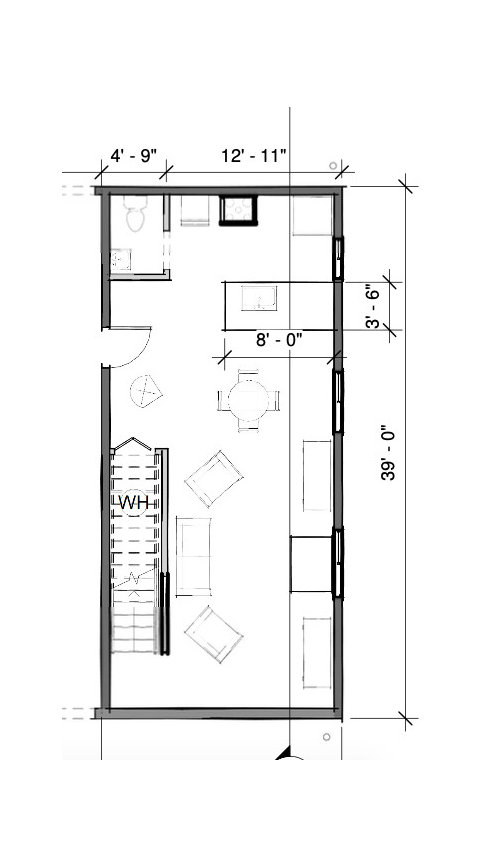

Featured Answer
Sort by:Oldest
Comments (7)
- 4 years ago
Related Professionals
Middlesboro Interior Designers & Decorators · Newport Interior Designers & Decorators · Oklahoma City Furniture & Accessories · Victoria Furniture & Accessories · Monroe Architects & Building Designers · Rock Hill Architects & Building Designers · Mission Viejo Design-Build Firms · Carlsbad Design-Build Firms · Cape Coral Home Builders · Sioux City Home Builders · Ogden Home Builders · Madison Architects & Building Designers · Jackson Architects & Building Designers · Lewiston Home Builders · Kearney Interior Designers & Decorators 4 years ago
- 4 years ago



Related Stories

LIVING ROOMSLay Out Your Living Room: Floor Plan Ideas for Rooms Small to Large
Take the guesswork — and backbreaking experimenting — out of furniture arranging with these living room layout concepts
Full Story
HOMES AROUND THE WORLDHouzz Tour: 2-Bedroom Apartment Gets a Clever Open-Plan Layout
Lighting, cabinetry and finishes help make this London home look roomier while adding function
Full Story
BEDROOMSSmall Living 101: Get Maximum Style in a Small Bedroom
A snug bedroom doesn’t have to look utilitarian to function well. Find out how to make a compact space work beautifully
Full Story
KITCHEN DESIGNHow to Plan Your Kitchen's Layout
Get your kitchen in shape to fit your appliances, cooking needs and lifestyle with these resources for choosing a layout style
Full Story
REMODELING GUIDESRenovation Ideas: Playing With a Colonial’s Floor Plan
Make small changes or go for a total redo to make your colonial work better for the way you live
Full Story
DECORATING GUIDESHow to Plan a Living Room Layout
Pathways too small? TV too big? With this pro arrangement advice, you can create a living room to enjoy happily ever after
Full Story
BEFORE AND AFTERSSmall Kitchen Gets a Fresher Look and Better Function
A Minnesota family’s kitchen goes from dark and cramped to bright and warm, with good flow and lots of storage
Full Story
DECORATING GUIDES15 Ways to Create Separation in an Open Floor Plan
Use these pro tips to minimize noise, delineate space and establish personal boundaries in an open layout
Full Story
MY HOUZZMy Houzz: A New Layout Replaces Plans to Add On
Instead of building out, a California family reconfigures the floor plan to make the garden part of the living space
Full Story
SMALL SPACESDownsizing Help: Think ‘Double Duty’ for Small Spaces
Put your rooms and furnishings to work in multiple ways to get the most out of your downsized spaces
Full StorySponsored

Customized Award-Winning Interior Design Solutions in Franklin Cnty OH





Mark Bischak, Architect