Software
Houzz Logo Print
dana_ammann

need help with narrow open concept dining space

4 years ago
last modified: 4 years ago
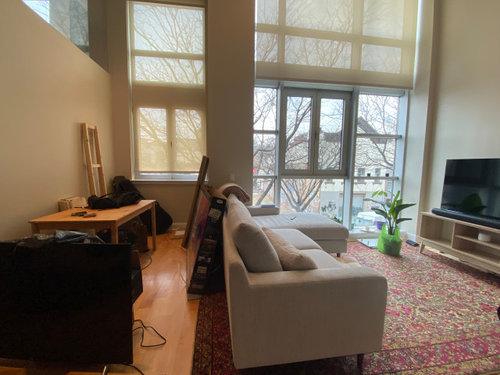


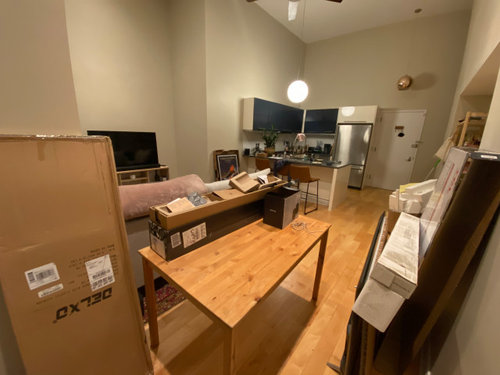
Hi! I’ve racked my brain for weeks on how to arrange furniture in my new open concept living/dining/kitchen. The space is quite modern with 2 floor height walls and lots of sharp lines and windows. Basically, I want a dining table that can fit 6 people, and also want the space to be comfortable, cozy, multifunctional (good for occasional wfh, hobbies), but minimalist/Scandi style.

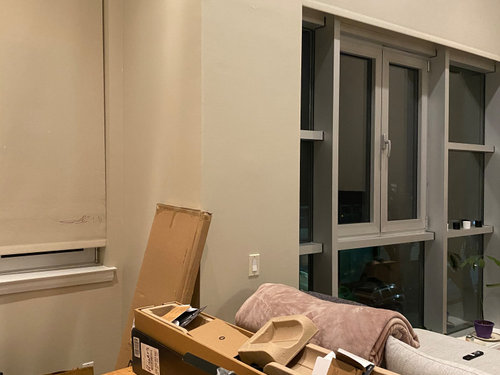
The space is split with a chaise sectional. I feel like a long dining table is right, but I also wonder if there are too many long sharp lines in the space already. I thought of a dining nook under the window, but that would leave dead space in front. I am also unsure whether to continue with white/birch/pine colors, or add contrast with navy blue or another color? I am furnishing from scratch so I have lots of options.

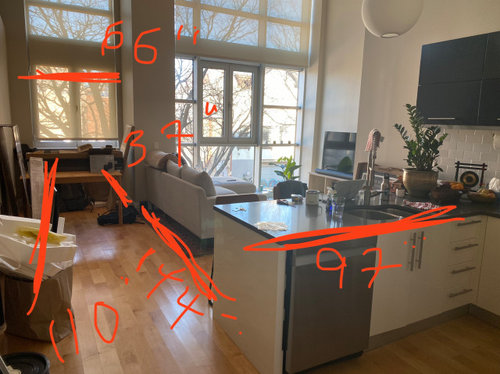
The long wall on left is 110” and the adjacent short wall of windows is 66”. The wall in the small cutout in the middle of the room is 37” deep, so theres a substantial nook. For context I have an old IKEA Ingo table there now, but it feels way too short for the space.

(also, apologies for the mess)

I hope the photos are clear! thanks so much for anyones help in advance :)


Comments (10)

  • 4 years ago

    Is there any way that you can draw out this room with dimensions? I can't figure out where there is or isn't space. You might have to choose between this very large couch and the full-sized dining area you envision -- from your photos, it doesn't look like there's room for both, but that's where the real dimensions would help. Include the openings and the kitchen counter...

    Dana thanked acm
  • 4 years ago

    Since the TV is recessed, move the sofa forward a foot.


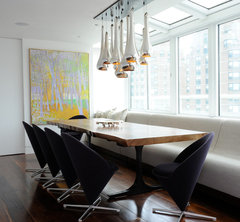
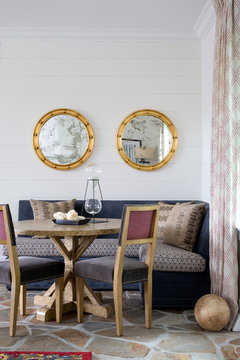
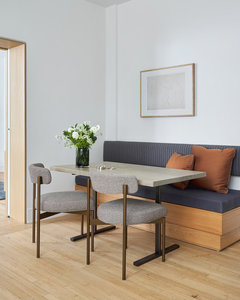
    Do consider building/purchasing an upholstered dining bench for the wall side(Wayfair has armless sofas at the right height) and keep table pushed over when you don't need it with chairs on the other side and either end. Upholstered chairs would give you seating you can pull into living area when you entertain.

    UWS Duplex · More Info


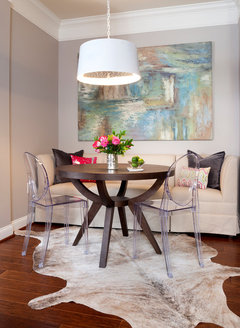
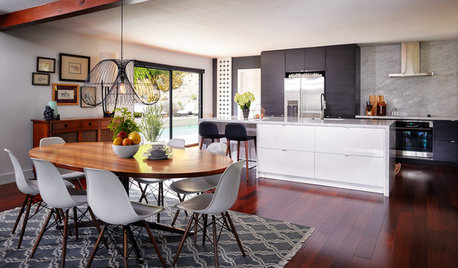
    Here's with a round table and ghost chairs, which take up less visual space but aren't all that comfortable to sit on.

    BANQUETTE Breakfast Room · More Info


    You could also build a bench in the nook and along wall and order custom cushions from Etsy or elsewhere.

    Berkeley Hills House #2 · More Info


    Dog Time Playroom · More Info


    Modern Farmhouse · More Info


    Brooklyn Heights · More Info


    Take a look at my banquette Ideabook for many ideas. I don't usually recommend them except for the kitchen since seating on the bench side isn't too comfortable, but you have a really tight space there. If you did it elegantly enough, you could have a beautiful, practical solution. But unpack first and see what other Commentors suggest.

    Dana thanked housegal200
  • 4 years ago

    It looks like that rug is going to be too big for the space if you want to squeeze a table in. Usually builders intend for the dining area to be near the kitchen. I can't tell from your pictures whether that is workable in your space. As for being able to seat six, would it work to have a table for four for everyday and be able to seat six occasionally? If so, get a table with a leaf. The spare chairs can come from somewhere else in the home, or be folding chairs.


    If you go with what you're thinking about I don't think you necessarily have to do a nook, but a bench on the wall side will probably be necessary. If you provide dimensions as suggested above you will get more advice.

    Dana thanked kandrewspa
  • 4 years ago
    last modified: 4 years ago
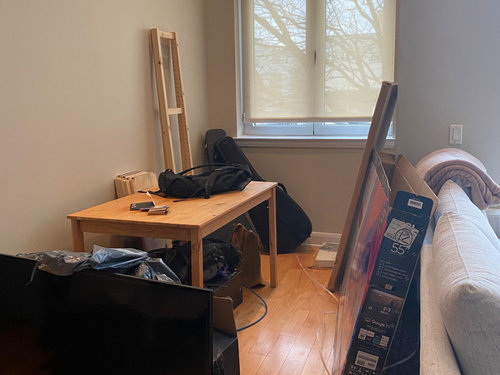
    @acm thanks for the advice, just added a marked up photo. i hope its clear, but there are 144” from end of couch (at the wall) to counter, and 37” of depth on the wall in the center.

  • 4 years ago

    @housegal200 thanks so much for the photo inspiration. Do you think it would be visually weird to have bench seating parallel to the couch? I like these ideas so much though.


    I would only need the dining area for entertaining which is causing me some hesitation in getting a large table. Table with leaf sounds right. The counter space is day to day eating.


    thanks everyone for the ideas. this is nyc so the space is predictably strange and restricted, relatively speaking lol!

  • PRO
    4 years ago
    last modified: 4 years ago
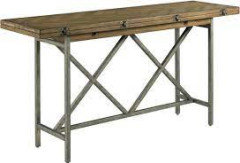
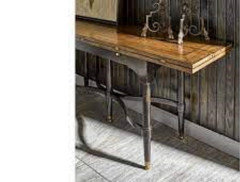
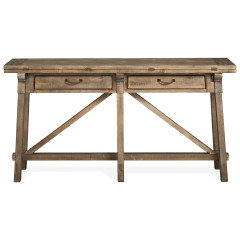
    Back the table up to the back of the sofa so you can use the table when there are just a few people. Or get a flip top console table that turns into a dining table.


    Excited to share that Beverly of FLADeziner won Best of Houzz Service 2022!

  • 4 years ago

    Please provide us with a detailed floor plan. Your marked up photo doesn't make sense, nor does it provide all the information that we need.

  • 4 years ago

    add a bench(es) for the dining table

  • 4 years ago

    Please note how much seating on a bench is WASTED if you choose a round table. Round looks nice but is so impractical of you really need to seat more than two. A bench that would accommodate three will only have table in front of it for one, maybe two if the person doesn't mind not being square with their plate. FUNCTION we need to focus on FUNCTION.

    Dana thanked arcy_gw