Software
Houzz Logo Print
shaun_miller58

Overwhelmed with building a house!!

4 years ago

We are at the end stages of building and the vision that I had in my head is not turning out the way I expected. I am second guessing every choice that I have made and I can not seem to trust my gut anymore!
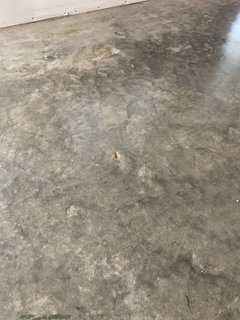
We had to go with sealed concrete Bc we are so over budget. I thought I was okay with it….walked in and cried on the floor for 30 minutes and my husband reminded me that the flooring was 30,000 more so I got over myself and excepted it.
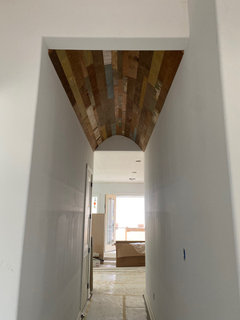
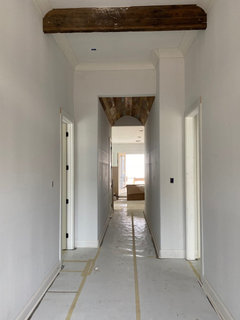
Move on to a barrel ceiling that was planned to be wood.(we have all of the wood that was very special to us Bc it came from my husbands grandfathers old house) this wood is raw cypress tongue and groove. One side is raw, the other is painted and lined in newspaper from many years ago where they would use newspaper to insulate the walls. The hung the wood (we are 800 miles away) and sent pictures. The wood pattern that they used is VERY mixed!!! They used some painted sides and some raw sides. The painted is blues and greens. It is not ugly but it is not my style. I can try to have someone wire wheel some of the paint off but I am worried about this.
Next issue…island is stain grade. Wanted light stain, not so light!
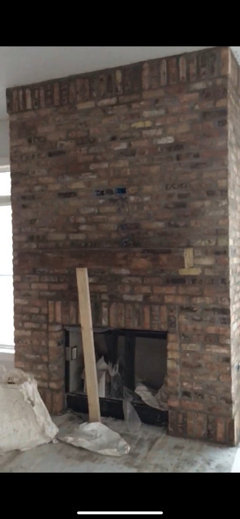
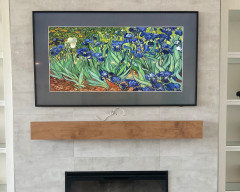
Then we get the next photo….our mantle was purchased 7 feet long, hand cut antique beam, I planned for it to go from one end of the fireplace to the other. The builder didn’t ask and cut it down to 5 feet and hung and installed it in the mortar bed as the fireplace was being bricked.
I am overwhelmed and discouraged!!! I really do not know what fight to fight anymore! At this point I keep compromising Bc I just want it all over with but I am the one who is not getting what I want.
I keep trying to be nice but I feel like I will combust at any point!!!! So DONE.
What fight is even worth fighting? We have had so many delays, unexpected overages, supply issues that we have dealt with but the design I had nailed down and had a vision in my head. This is NOT my vision. 😢

Comments (37)

  • 4 years ago

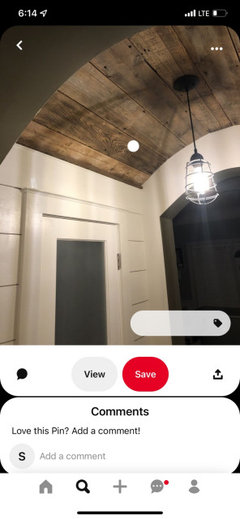
    This is what I wanted the ceiling to look like.

  • 4 years ago

    This is what I got…

  • 4 years ago

    Sounds about right. Back in the day we were hours from signing with a contractor to build. I was soooo not ready to face all that would entail. After hearing my brother in law's story; he was on sight twice a day before work and after as he commuted and there were still MAJOR $$ mistakes made. No way EVER would I build long distance. Communication is sooo impossible between two people working together on a project I can't imagine with all your very specific wants this could turn out well with you not on sight.

  • 4 years ago

    I am back every 2 weeks and spend a week at the build. I will be there permanently in 2 weeks but it may be too late to undo or change some of the design trouble:(

  • 4 years ago

    I have a binding in the house with everything spelled out and they can call me at any time but some things just don’t end up the way I wanted. Maybe my expectations are too high 🤷🏻‍♀️

  • 4 years ago
    last modified: 4 years ago

    That barrel ceiling looks very similar to the inspiration. The inspiration photo is just more grand, theres bound to be a difference in the perception between the two. As for the floor, since its basically unfinished, you can always save to have the floor done. This is the perfect candidate for LVT, its an economical floor covering.Its stressful building a home even if you lived next door to the site. There have been soooo many posts (within the last few days) about regrets that people have with either their renovations or new builds. I dont know if some of its due to really high, unreasonable expectations, or the age of istagram where everybody has the perfect home and organized closets. I would say, finish your home, move in and make it yours. Theres always a lot of advice here from lay people and very talented professional people. Sometimes everything is ok , you just need someone to talk you thru it. Really, good luck w your new home.

  • 4 years ago

    LVT is our future plan. I can live with the barrel Ceiling hopefully sanded a little and toned down, think I am stuck with the cabinet stain, the mantle is another story! Fun times lol

  • 4 years ago

    Do you have more pictures? This is a good place to get your solutions, most of the advice you can use, some not so much. lol

  • 4 years ago

    Mortar is still wet on the fireplace but this gives you an idea or the size

  • 4 years ago
    last modified: 4 years ago

    FWIW, I think mantels on the type of fireplace you have, look better without the beam end to end, essentially cutting the fireplace in half. I think your home is beautiful, I also think youre second guessing some things that will be fine when you finally get in there. I just moved into our new home that we built for a year. During that year, i had my fair shair of second guessing. It turns out, my home is everything I wanted. Yours will be too, just let it happen. what color did you stain the floors?

  • 4 years ago

    Thank you! We didn’t stain them only sealed Bc I knew in the future I wanted to put floor down. They burnished the concrete when they laid it so it has a dark/light grey tone.

  • 4 years ago

    This is the concrete

  • 4 years ago

    isnt it crazy how much the floors are? what did you end up doing on the second floor? Area carpets will warm the concrete up until you do your LVT.

  • 4 years ago

    It is 1 story. It’s tall Bc I love the look of 2 story but we didn’t need the sq footage. It’s 2265. It will only be my husband and I and have room for the grandchildren. Lol

  • 4 years ago

    Floors are the only thing we could not do to save money. They are very pricy!

  • PRO
    4 years ago

    I think this is a common issue for new home builders it is stressful for sure. I will say the barrel ceiling you used for inspiration was not from the material you used for sentimental reasons when it was being installed there are limitations to what can be done with the material at hand, IMO it looks fine and gives that look of old reclaimed wood. The floors are going to be just fine down the road when budget is better. I agaree the mantel on that FP is best not run all the way across which is too contemporay IMO. As for the cabinets stain I think wait until everything is in place it might turn out to be happy "mistake" I have always found my clients visions are often not either affordable or sometimes not even possible. I think you will have lovely home stop stressing.

  • 4 years ago

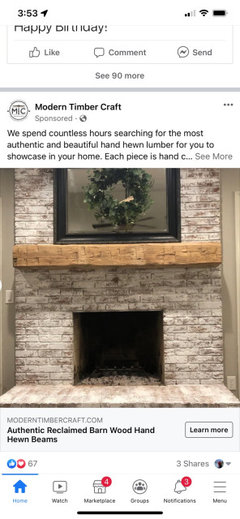
    This was my inspiration fireplace mantle

  • 4 years ago

    I think that the mantel ^ looks super (visually) heavy. I like breathing room on the sides.

  • 4 years ago

    Thank you! Once the mortar drys and I can see it in person it might look better to me HOPEFULLY

  • 4 years ago

    😂true

  • 4 years ago

    What do you think about TV versus mantle size? My husband wants a massive TV that’s why I was going with a long mantle because I thought it would balance it. I don’t know about the TV being wider than the mantle.

  • 4 years ago

    From an outsider I would say you are closer to your vision than you think, but because you are so close the project and have planned and dreamt for so long you want it to be perfect it is hard to see right now. Your home is lovely! You've done a good job. The barrel vault is actually charming. The floors you can warm up with area rugs until upgrading is possible. The only thing I would fight the builder on is that mantel. I agree with you it completely changes the look and not in a positive way. If you sent him your inspo picture I would use that as proof of you wanted.

  • 4 years ago
    last modified: 4 years ago

    I dont think the concrete floors look bad, they just look unfinished without baseboards., and maybe a little dirty.

    Do you have a place to put the TV other than over the fireplace?

    (I dont see outlets in the fieplace, are they hidden in the mantel?)

  • 4 years ago

    I did not send him my inspiration we had not even talked about it yet I didn’t know he was hanging it.
    Thank you all for your reassurances!
    We do not have any other place for the TV because the room is all windows. The picture is very dark but there is an outlet and a spot for the cable coming out of the bricks.

  • 4 years ago

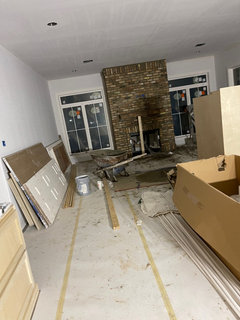
    This is a little better but it was dark. Hopefully I’ll get somebody out there today to take some better pictures.

  • 4 years ago
    last modified: 4 years ago

    This is an example of "what we have here is failure to communicate". A vision isn't something that appears to you like a vision. You search and compare. You analyze. You explore feelings. You identify and prioritize. You set the value of what you've learned. Not many other people on your project will have put that effort into the build. Their opinion won't be as strongly grounded. You have to finish the process by communicating exactly what you've discovered to those doing the work. Or do it yourself. Explaining why you've reached your conclusions can help with the communication process. This can help someone else do their part better.

    You have to check, schedule and approve every single step. Even many miles away. Use your phone.

  • 4 years ago

    I thought I was okay with it….walked in and cried on the floor for 30 minutes and my husband reminded me that the flooring was 30,000 more so I got over myself and excepted it.

    Floors are supporting players. Right now your floor stands out because the house is empty, but once you've placed furniture, etc., it won't be the focal point that it is right now. As others have said, rugs will also help this issue -- and you can find moderately -priced rugs easily. You say you've accepted it -- this is fine, really it is.

    Move on to a barrel ceiling that was planned to be wood.

    The difference, I think, is that your inspiration picture was a wider spot with a more gentle curve and wider boards. Yours seems to be longer and more narrow. I agree that I don't like the variation in boards, but wood can be sanded /painted. This can be made right.

    I liked it better in the picture that showed a beam a few feet down. The two tied together nicely.
    Then we get the next photo….our mantle was purchased 7 feet long,

    I'd fight this battle. At first glance I didn't even see the mantle. I don't like this look.

    This is NOT my vision. 😢

    I'm sorry you're not pleased right now, but inspiration pictures are just that -- inspiration. The details of your own space are rarely identical to those in the inspiration picture, so they're not going to come out identical. I think you'll be pleased once it's all said and done.

  • 4 years ago

    I would sand and maybe stain the wood on the barrel ceiling for a more uniform look. It’s beautiful otherwise. Are you able to purchase another antique beam for the mantle? That should be a relatively easy fix.

  • 4 years ago

    Is there someplace else that the T.V. can go? I feel that your fireplace wall is screaming for a large bright painting! I also agree that the mantle is too short.


    I love the barrel ceiling!

  • 4 years ago

    I think part of the mantel dilemma is that the wood just blends in with the bricks. Your inspo looks to be whitewashed. Are you planning on lightening that brick up at all?

  • 4 years ago

    The brick is an antique old Chicago brick. The pic was taken when it was wet and dark in the house. It should lighten a lot. HOPEFULLY.
    We are not planing on lighten it Bc it was a costly upgrade.

  • 4 years ago

    I like the history of your brick. I also have a mantel that could have been a bit longer, or is it the tv my husband wanted could have been shorter, at any rate heres the jist of it. And yes, a center channel is going to be plopped right there.

    At some point I could have the carpenter back out to lengthen it, in the beginning, it bothered me a bit. What I realize is that its My husband and I have to like it. Not random guests or even the Houzz ”pros”. The guy built me a beautiful home and I got probably literally everything I asked for, so he can have his T V. Dont look at your home through a pundits eye. Its your home and even though its not ”insta” perfect, its the home you two built together. You can always fix the small stuff later. Ive been married for almost 30 years and you learn to live with some stuff, and fix the small stuff.

  • 4 years ago

    I think I found where your floor budget money went ...


    Quote:

    Lydia Miller Original Author

    3 Hours Ago

    It is 1 story. It’s tall Bc I love the look of 2 story but we didn’t need the sq footage. It’s 2265. It will only be my husband and I and have room for the grandchildren. Lol


    End quote.


    At least the flooring is something you can change/add later on. We just finished building and I now understand why they say that you need to build at least 4 houses before you get it close to "perfect". Definitely no happening for us! lol

  • 4 years ago

    Honestly, I think your house is going to be lovely and a lot closer to your vision than you think! As frustrating as it can be, try to remember the most important thing is that the design, materials and workmanship of the things you can’t change is sound. Building/renovating/remodeling for most of us who don’t have unlimited resources and access to entire teams of designers is a process of multiple layers: structure—>mechanicals—>drywall/floors —>built ins and interior fixtures/electrical—>paint—>furniture—>rugs/artwork/window treatments, etc. And, if you are really lucky, you’ll change your mind on only 1 room color/sofa/bedding choice or whatever. Some of my best outcomes have been completely accidental!

  • 4 years ago
    last modified: 4 years ago

    This might not help with your feelings about the ceiling right now, but I think the ceiling you got is far more interesting than your inspiration picture. It tells a real story, and is a bit more artsy and whimsical than the inspiration. I think a story and a bit of whimsy is a good thing.

    Imagine if it looked like your inspiration. Anyone can buy the materials and do that. Your ceiling is special because of it's history.

  • 4 years ago

    Ideally, TV shouldn't be wider than the *firebox* or it feels top-heavy. Mantel doesn't fix that.


    Luckily, you have a huge bare wall on the left where a giant TV will look right at home over a long (longer than the set) console, and actually be down at seated eye level. Then you can set your furniture in a big L that encompasses both fireplace and TV. Should be great!