

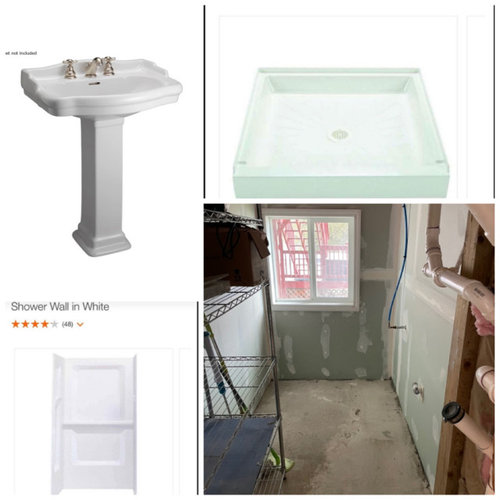
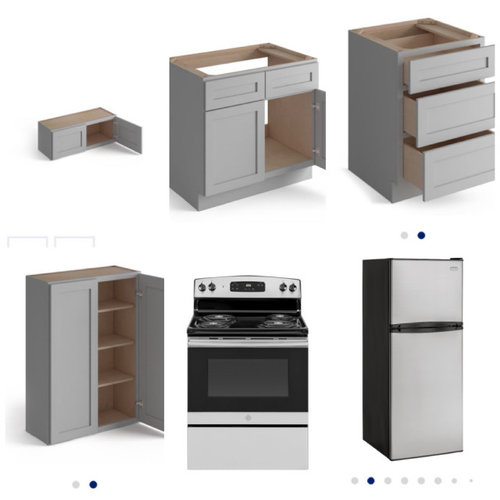
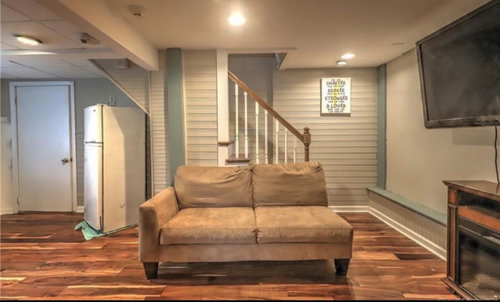
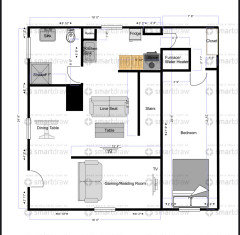
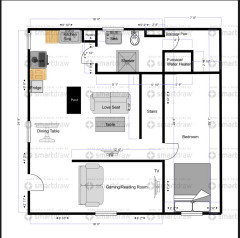
Layout/design suggestions for basement kitchen/bathroom
4 years ago
last modified: 4 years ago
Featured Answer
Sort by:Oldest
Comments (8)
 4 years ago
 4 years ago
Related Professionals
Tuscaloosa Interior Designers & Decorators · New London Interior Designers & Decorators · Coldwater Interior Designers & Decorators · Murrieta Interior Designers & Decorators · Lewiston Interior Designers & Decorators · Pierre Interior Designers & Decorators · Quincy Architects & Building Designers · Ashland Architects & Building Designers · Macon Kitchen & Bathroom Designers · Evansville Kitchen & Bathroom Designers · Indianapolis Kitchen & Bathroom Designers · Hays Kitchen & Bathroom Designers · Phoenix Kitchen & Bathroom Designers · Las Vegas Kitchen & Bathroom Designers · Saint George Kitchen & Bathroom Designers- 4 years ago
- 4 years ago
- 4 years ago
- 4 years ago
Related Stories

KITCHEN DESIGNKitchen of the Week: A Designer’s Dream Kitchen Becomes Reality
See what 10 years of professional design planning creates. Hint: smart storage, lots of light and beautiful materials
Full Story
KITCHEN DESIGNDesigner Shares Her Top 10 Kitchen and Bathroom Trends
At San Francisco Design Week, designer Sabrina Alfin spoke about the looks she’s seeing and her clients are asking for
Full Story
BEFORE AND AFTERSFresh Makeover for a Designer’s Own Kitchen and Master Bath
Donna McMahon creates inviting spaces with contemporary style and smart storage
Full Story
BATHROOM DESIGN10 Bathroom Trends From the Kitchen and Bathroom Industry Show
A designer and his team hit the industry’s biggest show to spot bathroom ideas with lasting appeal
Full Story
KITCHEN DESIGNKitchen Layouts: Ideas for U-Shaped Kitchens
U-shaped kitchens are great for cooks and guests. Is this one for you?
Full Story
KITCHEN DESIGN11 Must-Haves in a Designer’s Dream Kitchen
Custom cabinets, a slab backsplash, drawer dishwashers — what’s on your wish list?
Full Story
KITCHEN DESIGNKitchen of the Week: Industrial Design’s Softer Side
Dark gray cabinets and stainless steel mix with warm oak accents in a bright, family-friendly London kitchen
Full Story
KITCHEN DESIGNKitchen Design Fix: How to Fit an Island Into a Small Kitchen
Maximize your cooking prep area and storage even if your kitchen isn't huge with an island sized and styled to fit
Full Story
BATHROOM DESIGN12 Must-Haves for a Designer’s Dream Bathroom
If he had his way — and a rich person’s bank account — here’s how he’d put together his ideal bathroom space
Full Story
KITCHEN CABINETSA Kitchen Designer’s Top 10 Cabinet Solutions
An expert reveals how her favorite kitchen cabinets on Houzz tackle common storage problems
Full Story




acm