Software
Houzz Logo Print
sky1122

How much clearance do I need between island seating and the cabinet?

4 years ago
last modified: 4 years ago
Hello,


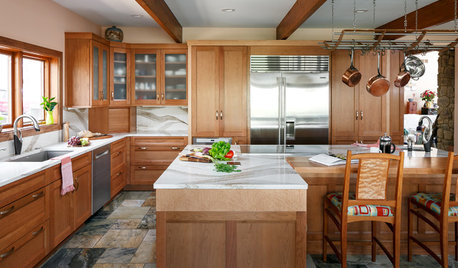
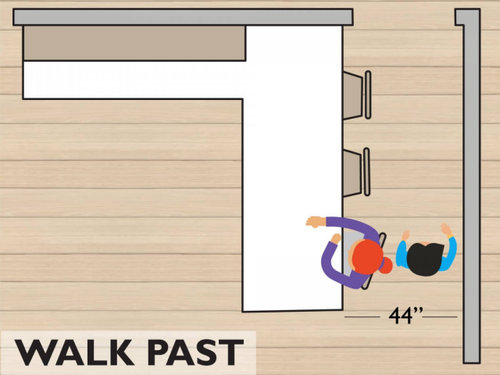
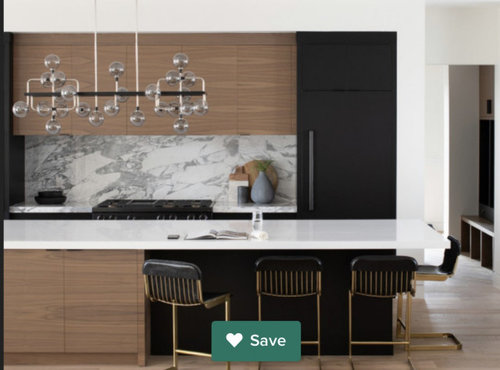
I am going to do my island seating on two sides of the island (similar to the second picture below). Across the right side of the island is the wall oven cabinet. The back of the island is open to my family room. How much clearance space I should have for the two walk ways? I found the first picture below explaining the basic design rule for seating clearance, but nothing specific for my scenarios.


I updated a drawing of my kitchen. Does any clearance need revision? The dotte line at the bottom indicates the seperation of kitchen anf family room, but there is no wall between them.


Any suggestions will be appreciated.


Comments (27)

  • PRO
    4 years ago

    48” minimum, 60” is better.

    sky1122 thanked HALLETT & Co.
  • 4 years ago

    Agreed. Whoever designed our kitchen shorted us. We can’t have anyone sit at the island and still use the refrigerator/pantry wall…. I have the new kitchen redesign in my head - it will have to wait until next year, though.

    sky1122 thanked Adrienne Gottlieb
  • 4 years ago

    @HALLETT & Co. Thank you very much for your answer. How about the clearance behind the island to the family room? Since it is an open space behind the back of the island, can we do less than 44 inch? How about 37"?

  • 4 years ago

    @Adrienne Gottlieb Thank you very much for bringing that up. I almost forgot this scenario. I only thought about the clearance for walking.

  • 4 years ago
    last modified: 4 years ago
    Backed up to an oven? That’s really nuts unless you have 72” or bigger. All main traffic pathways, and all giant burn hazards need an absolute minimum of 60”.

    sky1122 thanked User
  • 4 years ago

    @User I could switch oven and pantry cabinets. I initially though the previous arrangement is better because the island is closer to the oven cabinet considering no counter space on any side of the oven cabinet.

  • 4 years ago
    last modified: 4 years ago

    Yes to the comments above—that is a hazard. Also please check your overhang dimension. As shown, it is likely too small for comfort. You want 14” there. If that is a standard cabinet base at the island, it looks more like 10? Your dimensions should indicate clearances (counter edge to appliance face, for example.)

    sky1122 thanked scottie mom
  • 4 years ago
    last modified: 4 years ago

    On the living room side, you should have the 4’-5’ mentioned above so that may dictate hiw you arrange your furniture in that space.

    On your drawing, you have no counter landing zone right next to the fridge or oven, only the island thats going to be a few steps away. The counterspace right next to our fridge is one of the most used areas in our kitchen.

    If you switch the oven and pantry, that landing zone will neneven farther away for the oven.

    sky1122 thanked Indecisiveness
  • 4 years ago

    @scottie mom It is 18” overhang. The clearance dimentions are from couter edge to the cabinet.

  • 4 years ago

    @Indecisiveness Yes. We can’t have any counter by the refrigerator and wall oven. I planned to use island as landing space, so I didn’t want the island too far from the refrigerator wall. This is also the reason I placed the oven other than pantry there. Sadly we only have so much space to work with.

  • 4 years ago

    @plf12652 I wanted a 36” rangetop, but we don’t need a 36” oven since we don’t bake a lot. I thought I can save some space by having two seperate units.

  • 4 years ago

    You are better off having the 4 stools all in a row - yes not as conversational but then you can actually use the island as a landing spot for the refrigerator and ovens. As designed now it doesn’t work.

    sky1122 thanked thinkdesignlive
  • 4 years ago

    What size oven are you planning on then? And is the cost of the oven plus rangetop equal or less than the range with oven?

  • 4 years ago

    We only have 36” between island and counter and it has worked out fine. But the counter/drawers are not high-use. If you have more room for clearance that will be better.

  • 4 years ago

    If you want a smaller over than cooktop, could you build the oven into the island instead of wall by fridge?

    sky1122 thanked Indecisiveness
  • 4 years ago

    @thinkdesignlive We normally share food with each other in our culture. If we sit all along one side of the island, it is hard for the person on two sides to reach the food. Another option might be eliminating the seating on the island. We have a dining room adjacent to the kitchen.

  • 4 years ago

    @Indecisiveness We do not use oven that often. I feel everything frequently

    used are in the main kitchen area which is the right part of the kitchen. The refrigerator wall is kind of away from the kitchen.


    If we move oven to the island, we have to find another place for microwave. It is like appliances everywhere. It is not as clean as we can group them.

  • 4 years ago

    @evestew150 Thank you very much for the photo. It is really helpful. Is that 36” clearance even with seating? It is similar situation woth my kitchen. On the right of the back wall, there is a patio door too in my kitchen. Do you eat at the island everyday?

  • 4 years ago

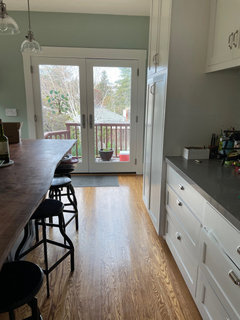
    Counter-to- counter the clearance is 36”. We do sit at the island regularly but usually for breakfast or lunch. In looking at your floor plan, I’m not sure you should put the wall oven behind the island seating area - I think it will be awkward when you are trying to get items from oven to table and people are seated or gathering there. Could you use traditional range/oven combo instead and eliminate wall oven? Also have you considered a drawer microwave? We used one in our island and it’s a great space saver and out of sight. Lastly I like your L-shaped seating; it’s much more conducive to conversation. That’s something I’d re-think if we were starting over!

    sky1122 thanked evestew150
  • 4 years ago
    last modified: 4 years ago

    Start over. With an actual kitchen designer. And eat dinner at a gosh darn table, where its comfortable to do so. Eating a meal at an island is uncomfortable and unfriendly, no matter the seating configuration. It’s the Gulp and Go and Get Out type of meal. Like a bowl of cereal.

    sky1122 thanked User
  • 4 years ago

    Is this kitchen designed by a certified kitchen designer? This is too important and permanent a project to not invest in the service of a professional. Without even addressing your question of clearances, I strongly feel that the ovens need to be near the cooktop. Rethink your design. You can do a lot better.

    sky1122 thanked chunwong
  • 4 years ago

    @evestew150 Thank you for your reply. I probably gonna move two seats on the right to the back of the island in order to fix the conflict between oven and the seating.

  • 4 years ago

    @User I made the assumption that we would eat our meals including dinner on the island, and then came up the design based on this assumption. Now I reconsidered it. The whole assumption could be wrong since the island is not a very comfortable place to eat meals as you mentioned.

  • 4 years ago

    I would make that range top a full range and put in an under counter oven in place of where you have the wall oven now. And you’d have landing place

    sky1122 thanked Lisa Dipiro
  • 4 years ago

    @Lisa Dipiro Thank you for your suggestion! I have decided to do a range, instead of wall oven.

  • last year

    Am I the only one in the world who doesn’t like islands? They’re in the way and they’re not comfortable to sit at.