Software
Houzz Logo Print
pumpkin_pi80

Sink next to the range?

4 years ago
last modified: 4 years ago
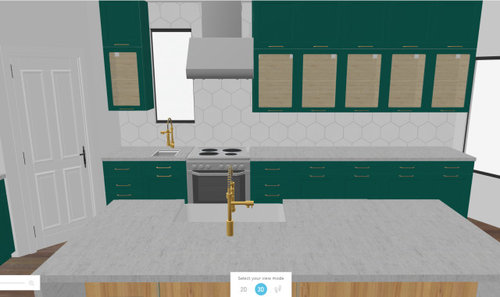
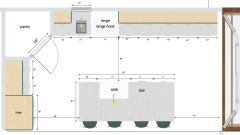
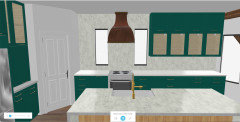
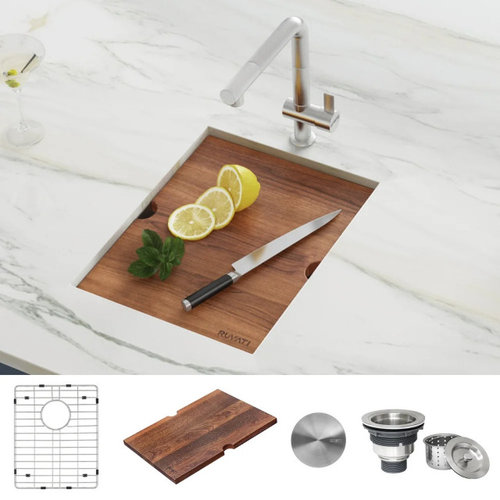
Hi, I’ve been researching kitchen layouts for my kitchen remodel and found many sources that say having a sink close by the range is a kitchen design no-no. As you can see from the planned layout I generated below, I plan to have a small prep sink by the range. To give some context, the range was moved against that wall which used to contain a full-sized kitchen sink centered on the window. The full-sized kitchen sink will be relocated to the island instead. My thought is, since there is already an existing plumbing hook-up there, instead of getting rid of the sink that was there altogether, I would convert it into a smaller prep sink. The prep sink will be around 12” wide leaving 4-5” counter space between the edge of the sink and the range. The prep sink I’m planning to install comes with a cutting board cover which would provide a somewhat flat work surface (I have attached a photo of the type I’m thinking of). In addition, this wall is an exterior wall and we have freezing temperatures so installing a pot-filler coming from the wall above the range may be problematic. So having that prep sink nearby could also provide that functionality. The plumbing hook-up in that area comes up from the floor and I believe none of the plumbing is run in that exterior wall currently.

I wanted to ask for some design/layout advice on whether having the prep sink there could work despite not following best practices with counter space by the range. Or are there any red flags I may have missed?

(This is my first time using the home.by.me tool and I’m not very familiar with selecting finishes. I’ve approximated the color, cabinetry, backsplash, etc as best as I can with what I could find in the tool but they are in no way close to what I’m actually planning.)


Comments (12)

  • 4 years ago

    Its horrible unless you have 3’ of prep space between the two.

  • 4 years ago

    I have about 30" between my prep sink and range. Your plan is better as a potfiller, but less good for vegetable prepping and stuff. If there is enough room for the way you cook, I think it's actually okay.


    But...12" is pretty small. Can you really drain pasta into it or whatever you might need to use it for?


    The range next to the window is a bigger issue for me. Unless the hood is much larger, you're going to get schmutz on the window. I'd put a cabinet between the window and range for better hood function. That'll also give you more prep space by the sink.


    But that'll make it look weird. So I dunno. :)

    Faye D thanked Fori
  • 4 years ago

    @Emily R. I was actually thinking if this layout turned out to be less than ideal (which it is appearing to be), I would do just that. I originally had it like this because it would give me a 5th wall cabinet and I could always use more of those.


    @Fori The hood I planned was 30" to match the 30" range, but it sounds like it's not going to be enough to keep the window clean? If I shift it right like what Emily R. proposed, it sounds like I will get a little more space away from the window.

  • PRO
    4 years ago

    IMO a sink next to the range is perfect and a lot more pratical than a stupid pot filler IMO. But you do need a landing space on that side of the range and I would need to see the whole kitchen layout .BTW forget work staion sinks and for sure the grids in the bottom of any prep sink those grids get gross and just one more thing to clean . The reason i like the sink near the range is it provides a nice spot to fill pots and empty boiling water too. Just move the sink to the other side it does not need to be under a window I aneed to know where your fridge is and if you post a to scale plan here with all windows , doorways , where those doorways lead , plumbing and gas lines if you can't move them easiliy all sizes of appliances and all measurements clearly marked you will get lots of free advice.

    Faye D thanked Patricia Colwell Consulting
  • 4 years ago
    last modified: 4 years ago
    Usually a hood is helped out by the cabinets flanking it because they help funnel the fumes in--if there aren't any (or sometimes even if there are), it's a good idea to have a larger hood.

    I do think you can lay out that back wall better, perhaps like Emily suggested. And do keep the sink near the range. Just maybe not quite as close. :)

    Functionally you are almost there. Getting it to look good once we reshuffle your cabinets and appliances...that's the tricky part. Green cabinets is an excellent part of looking good.

    Faye D thanked Fori
  • 4 years ago

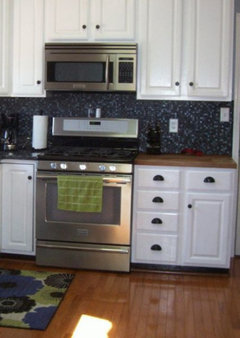
    The window is small and awkwardly placed. I would lose it and move the range to the right, allowing for three upper cabinets on each side of the range. That would also provide better distance between the prep sink and the range. You might also consider a butcher block countertop (rather than quartz or granite) just for the section with the prep sink. I had one next to my range in my last house, and I regret that I didn't put one in my current home. So, so handy right next to the range. I'm including a pic so you can see what I mean, although mine didn't have a prep sink in it. The rest of my countertops were granite.


    Faye D thanked Dawn
  • 4 years ago

    @Patricia Colwell Consulting Do you know of a good tool that can generate a good to scale plan? Using the home.by.me tool, I just manually added some measurements here, but I'm not 100% confident on the accuracy. The cabinet layout is almost exactly like the existing layout (to minimize changes there) except the range is moved to where the dishwasher was located and the sink by the window was a larger full-sized 30" sink. Since the island will house the main sink, the old sink by the window will no longer be needed, and my goal was to take advantage of the existing plumbing hook-up there by putting in a small prep sink. The new range location basically takes over the existing dishwasher footprint (with an additional 6" taken from the left in order to keep all the cabinets on the right side).


    @Dawn Agreed that the window is small and awkward. It basically looks into the neighbors' trampoline, however I'm not sure if I can get HOA approval for removing it altogether. Reading the HOA aesthetic rules, I think they prohibit large swatches of walls without windows, I'm still trying to read through the code book to see what is and isn't allowed, but I keep falling asleep :)


  • 4 years ago

    How much do you love the pantry? I'd do cabinets there to balance out that side of the window and just slide that range down. Chunk of cabinets....sink/window...chunk of cabinets....hood.range....chunk of cabinets.


    Never lose a window, no matter how many trampolines it overlooks!

    Faye D thanked Fori
  • 4 years ago

    @Fori Agreed, I'm playing around with some layouts where I do away with the pantry. My friend is advising getting rid of the prep sink altogether since the current range/fridge/sink setup has a good triangle workspace already so I'm doing some soul searching on that as well.

  • 4 years ago

    A friend suggested adding a window (which might be an easier sell with the HOA) to flank the hood so we worked this up:


  • 4 years ago
    last modified: 4 years ago

    looks nice but 30" is way too small. Expecially w/that large island and tall cabinets.

    you have to think about proportion. If you had a low ceiling, tiny kitchen, 30" would be fine.

    with yours, it's going to look really small.

    go for the 36"

    I'd rather have a larger stove than 2 windows.


    and ditch the large hex tile backsplash for the same reason.

    Faye D thanked Beth H. :