

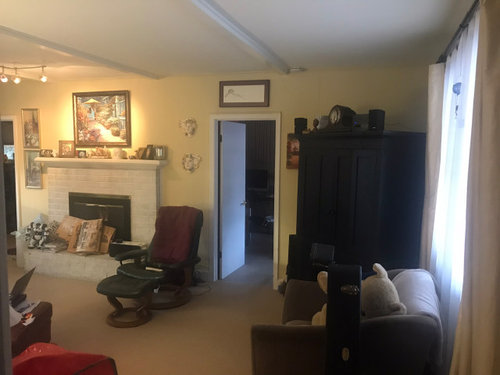
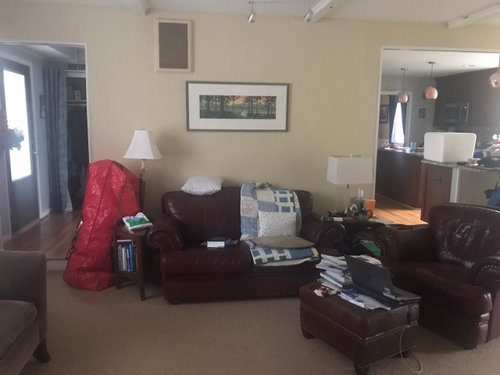
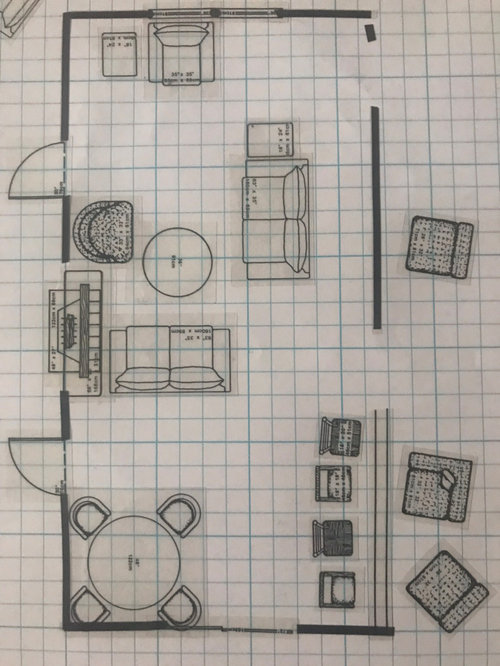
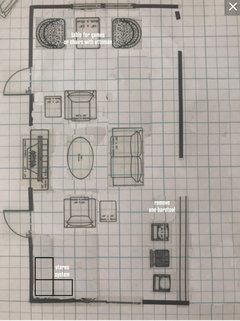
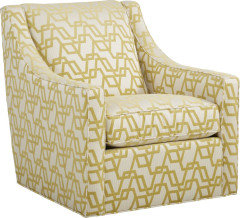
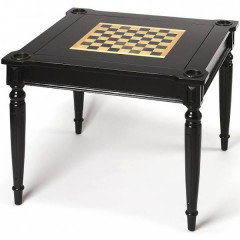
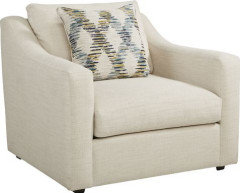
Furniture arrangement/selection help needed
4 years ago
last modified: 4 years ago
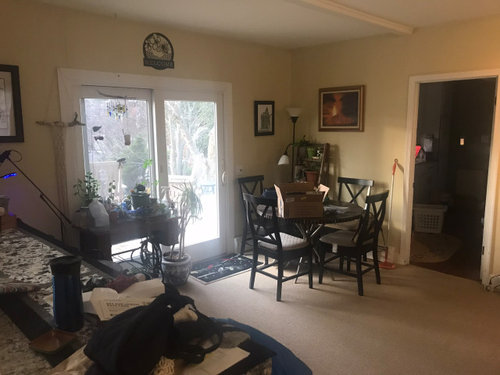
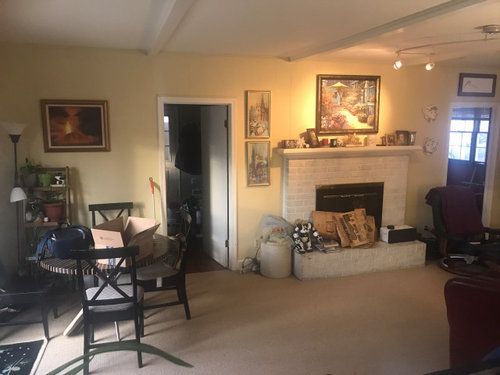
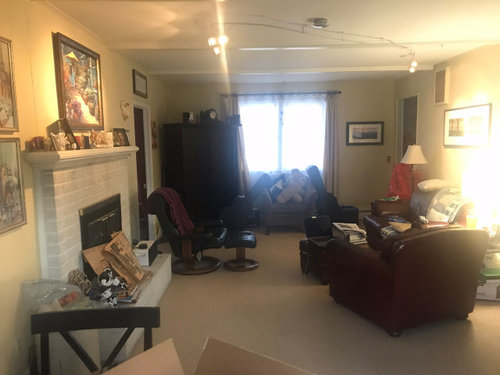
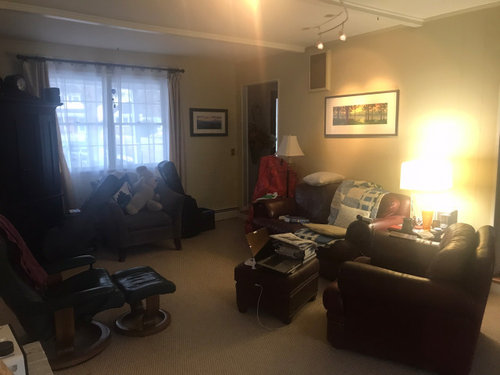
Featured Answer
Sort by:Oldest
Comments (7)
 4 years agolast modified: 4 years ago
Related Professionals
La Grande Interior Designers & Decorators · Ogden Interior Designers & Decorators · Cherry Hill Kitchen & Bathroom Designers · Torrington Kitchen & Bathroom Designers · Rockford Kitchen & Bathroom Designers · Chico Kitchen & Bathroom Designers · New York City Furniture & Accessories · Harrisonburg Carpenters · Torrington Carpenters · Savannah Cabinets & Cabinetry · Montrose Cabinets & Cabinetry · Duluth Architects & Building Designers · Temecula Architects & Building Designers · Jacksonville Kitchen & Bathroom Designers · Saginaw Kitchen & Bathroom Designers 4 years ago
- 4 years ago



Related Stories

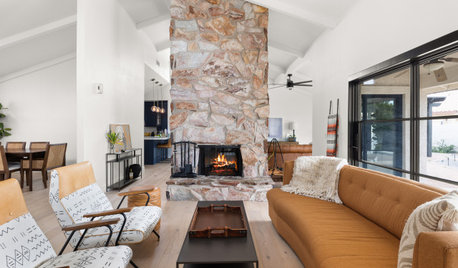
DECORATING GUIDESHow to Get Your Furniture Arrangement Right
Follow these 10 basic layout rules for a polished, pulled-together look in any room
Full Story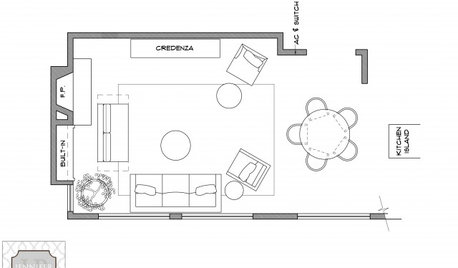
DECORATING GUIDESArranging Furniture? Tape it Out First!
Here's how to use painter's tape to catch any interior space-planning mistakes early
Full Story
DECORATING GUIDESThe Most Helpful Furniture Piece You May Ever Own
Use it as a table, a seat, a display space, a footrest ... and indoors or out. Meet the ever-versatile Chinese garden stool
Full Story
FURNITUREHow to Arrange Furniture in Long, Narrow Spaces
7 ways to arrange your living-room furniture to avoid that bowling-alley look
Full Story
DECLUTTERINGDownsizing Help: Choosing What Furniture to Leave Behind
What to take, what to buy, how to make your favorite furniture fit ... get some answers from a homeowner who scaled way down
Full Story
LIFEDecluttering — How to Get the Help You Need
Don't worry if you can't shed stuff and organize alone; help is at your disposal
Full Story
ORGANIZINGGet the Organizing Help You Need (Finally!)
Imagine having your closet whipped into shape by someone else. That’s the power of working with a pro
Full Story
FURNITURELooking for a Bold New Furniture Arrangement? Super-Size It
Go big with a special piece of furniture for a cozy, dramatic feel
Full Story
HOUSEKEEPINGWhen You Need Real Housekeeping Help
Which is scarier, Lifetime's 'Devious Maids' show or that area behind the toilet? If the toilet wins, you'll need these tips
Full Story




MarleneM